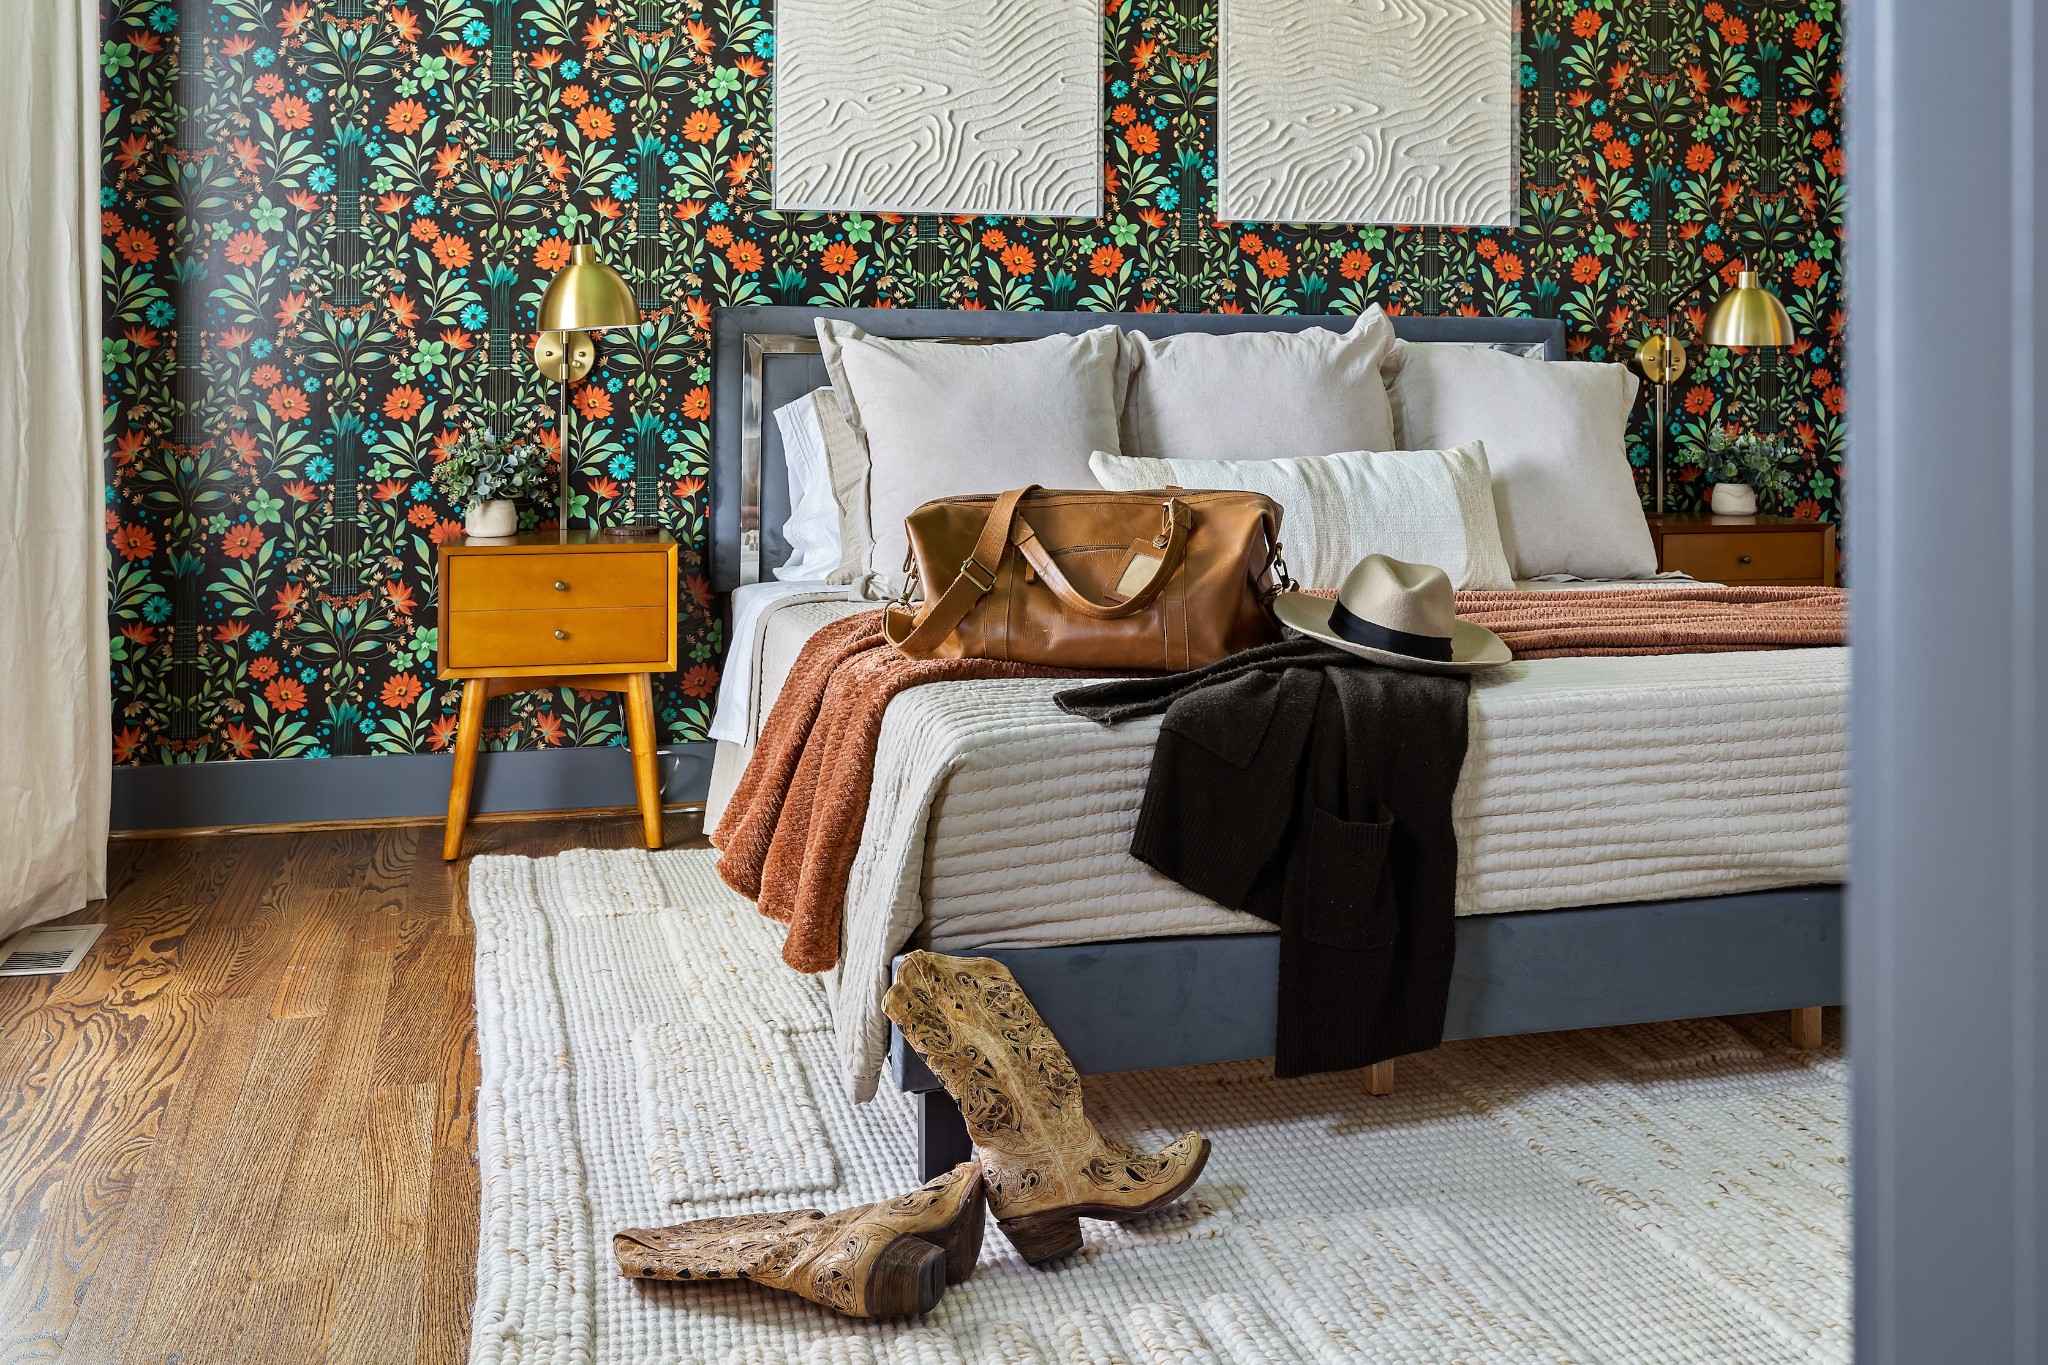
Styled bedroom with a blue bed, bold floral wallpaper, and cowboy boots, hat, and leather bag.
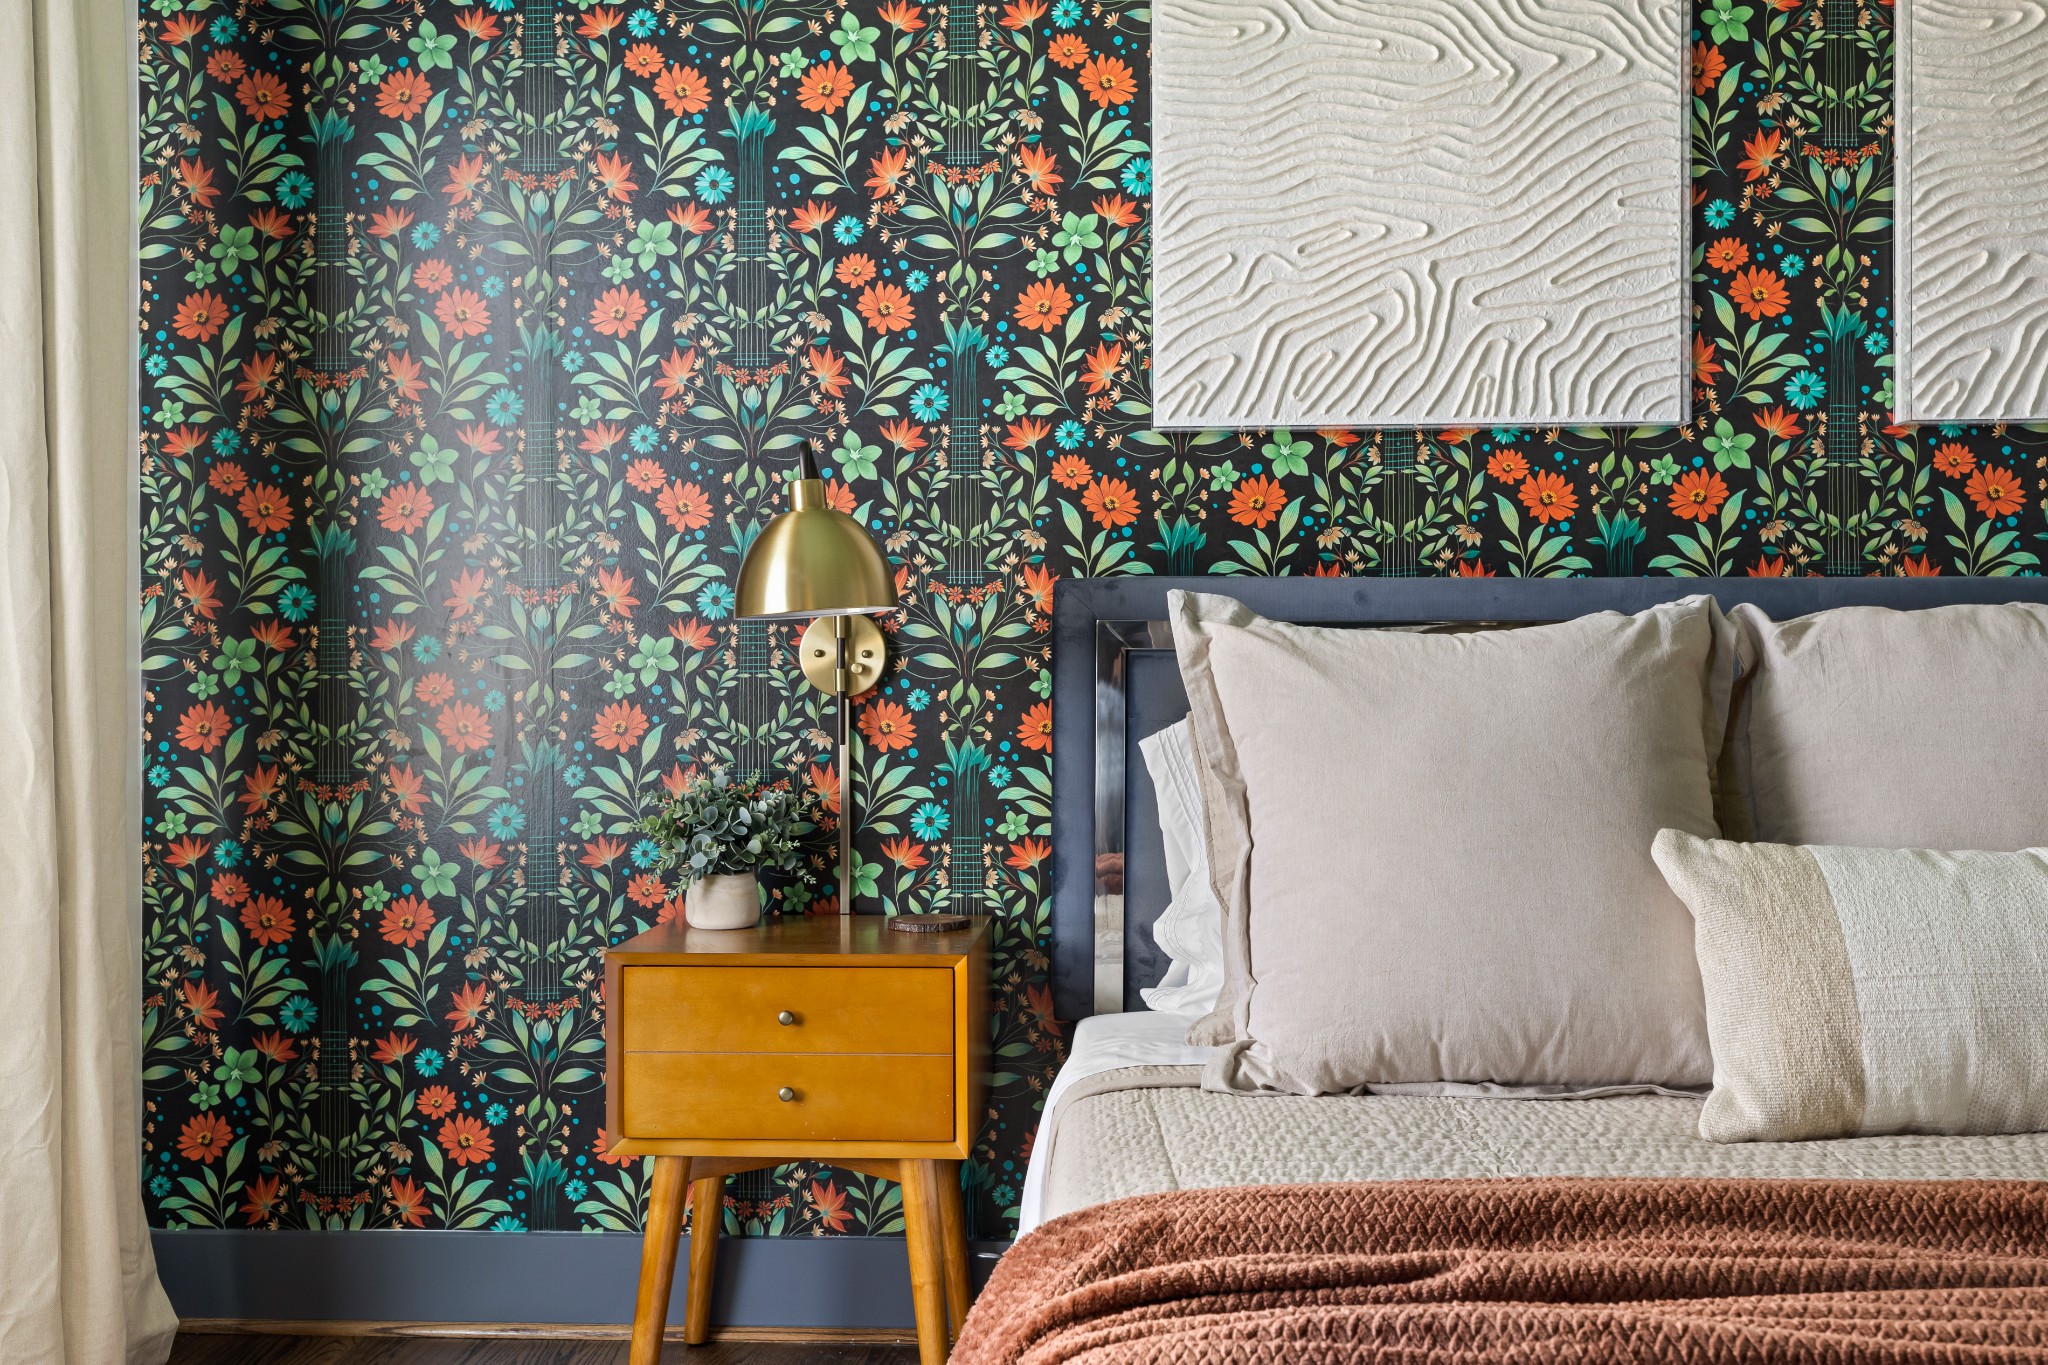
Staged bedroom with a floral accent wall, brass reading light, and mustard bedside table.
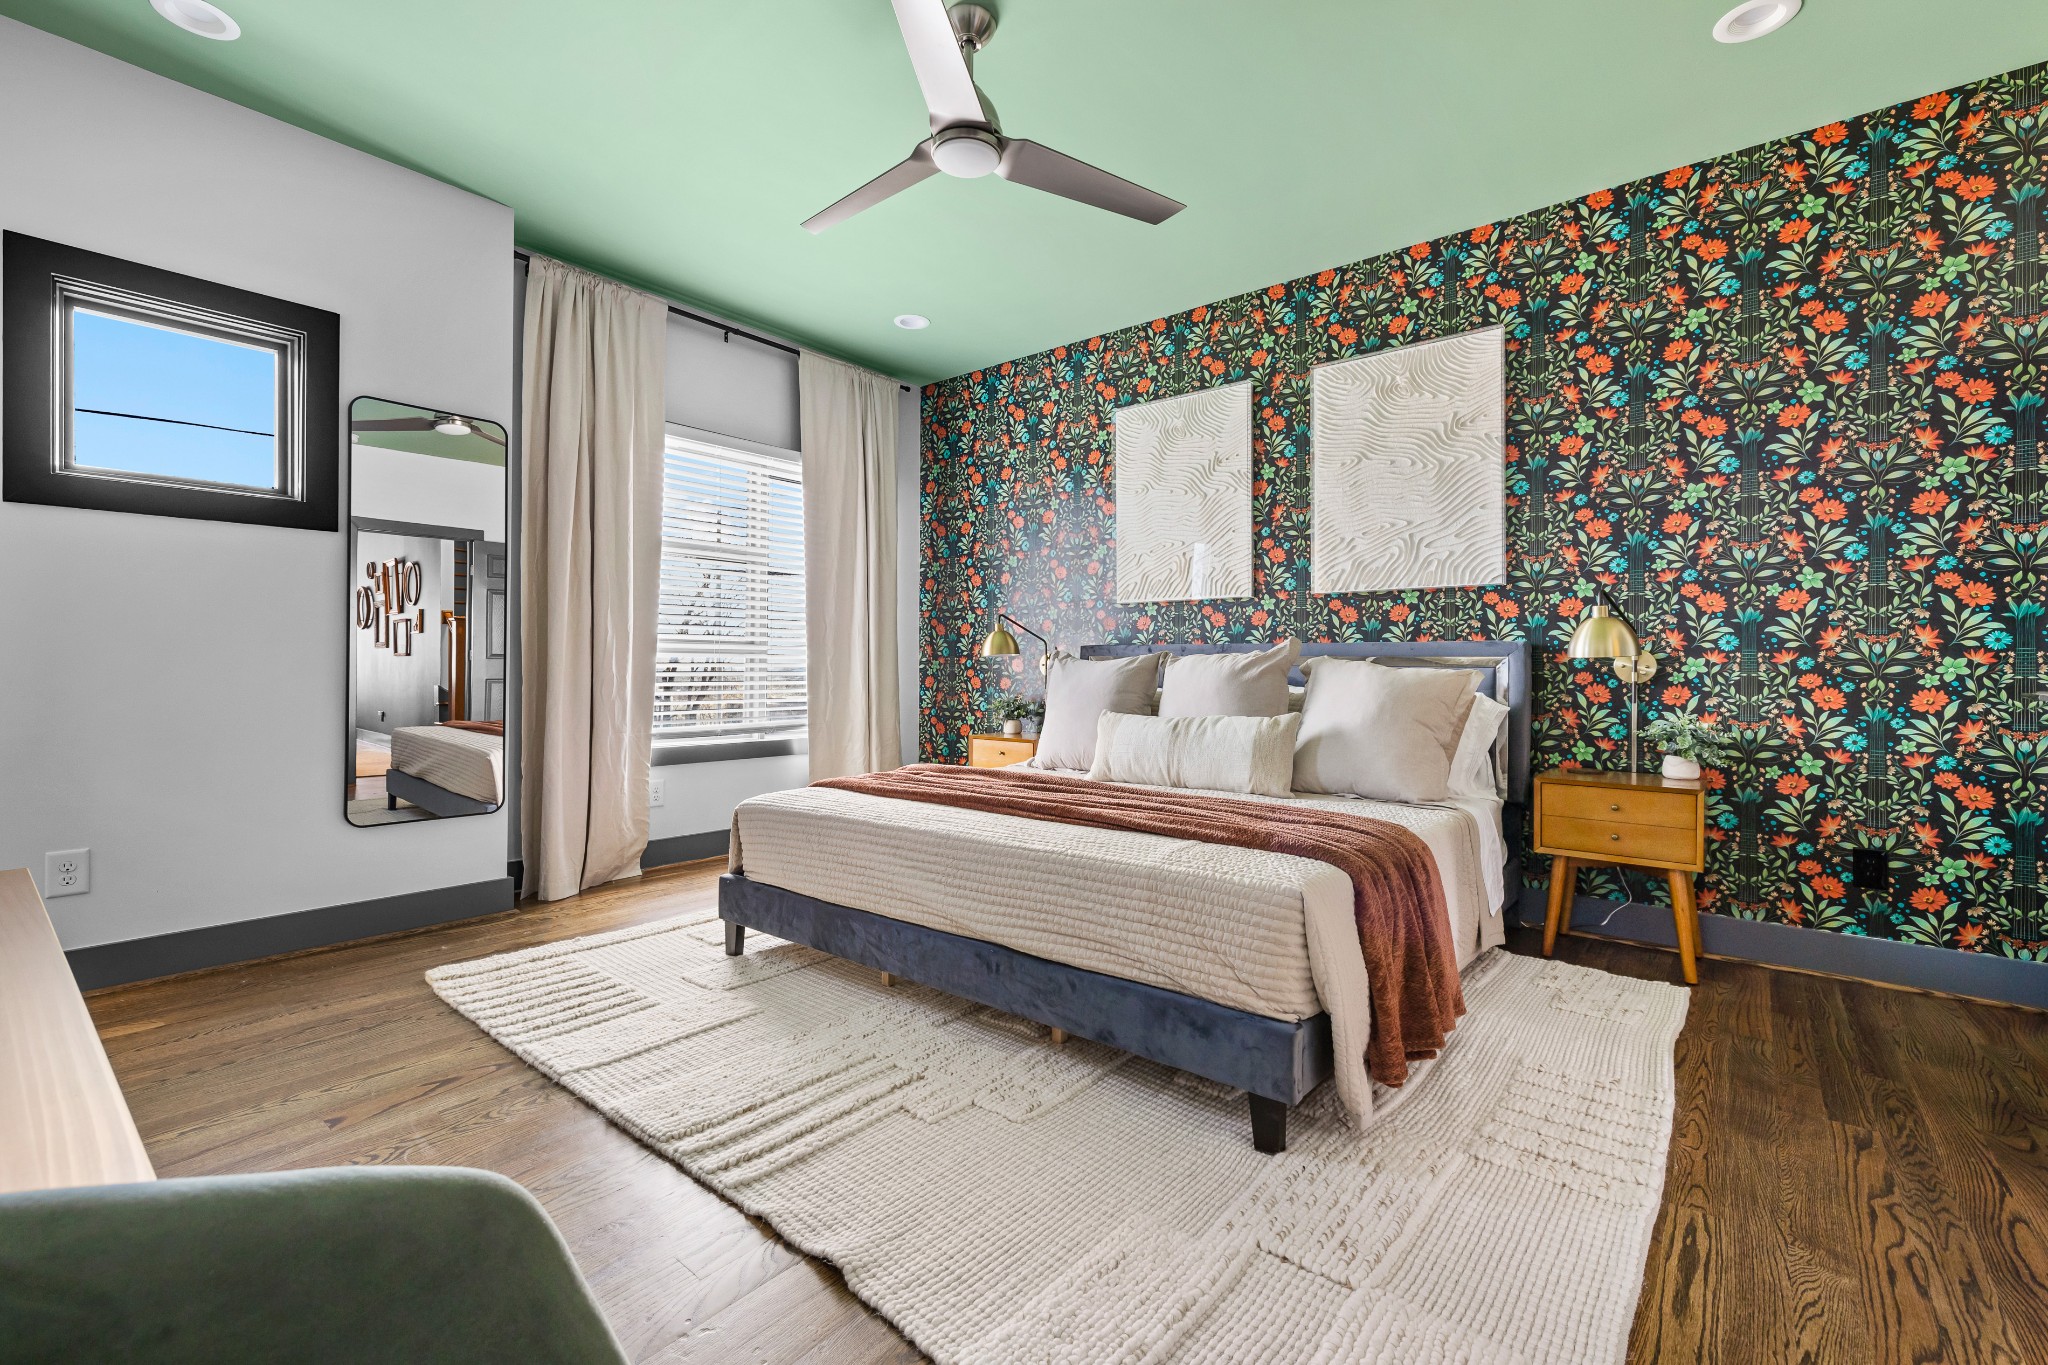
Staged bedroom with a floral accent wall, mint-green ceiling, and upholstered bed.
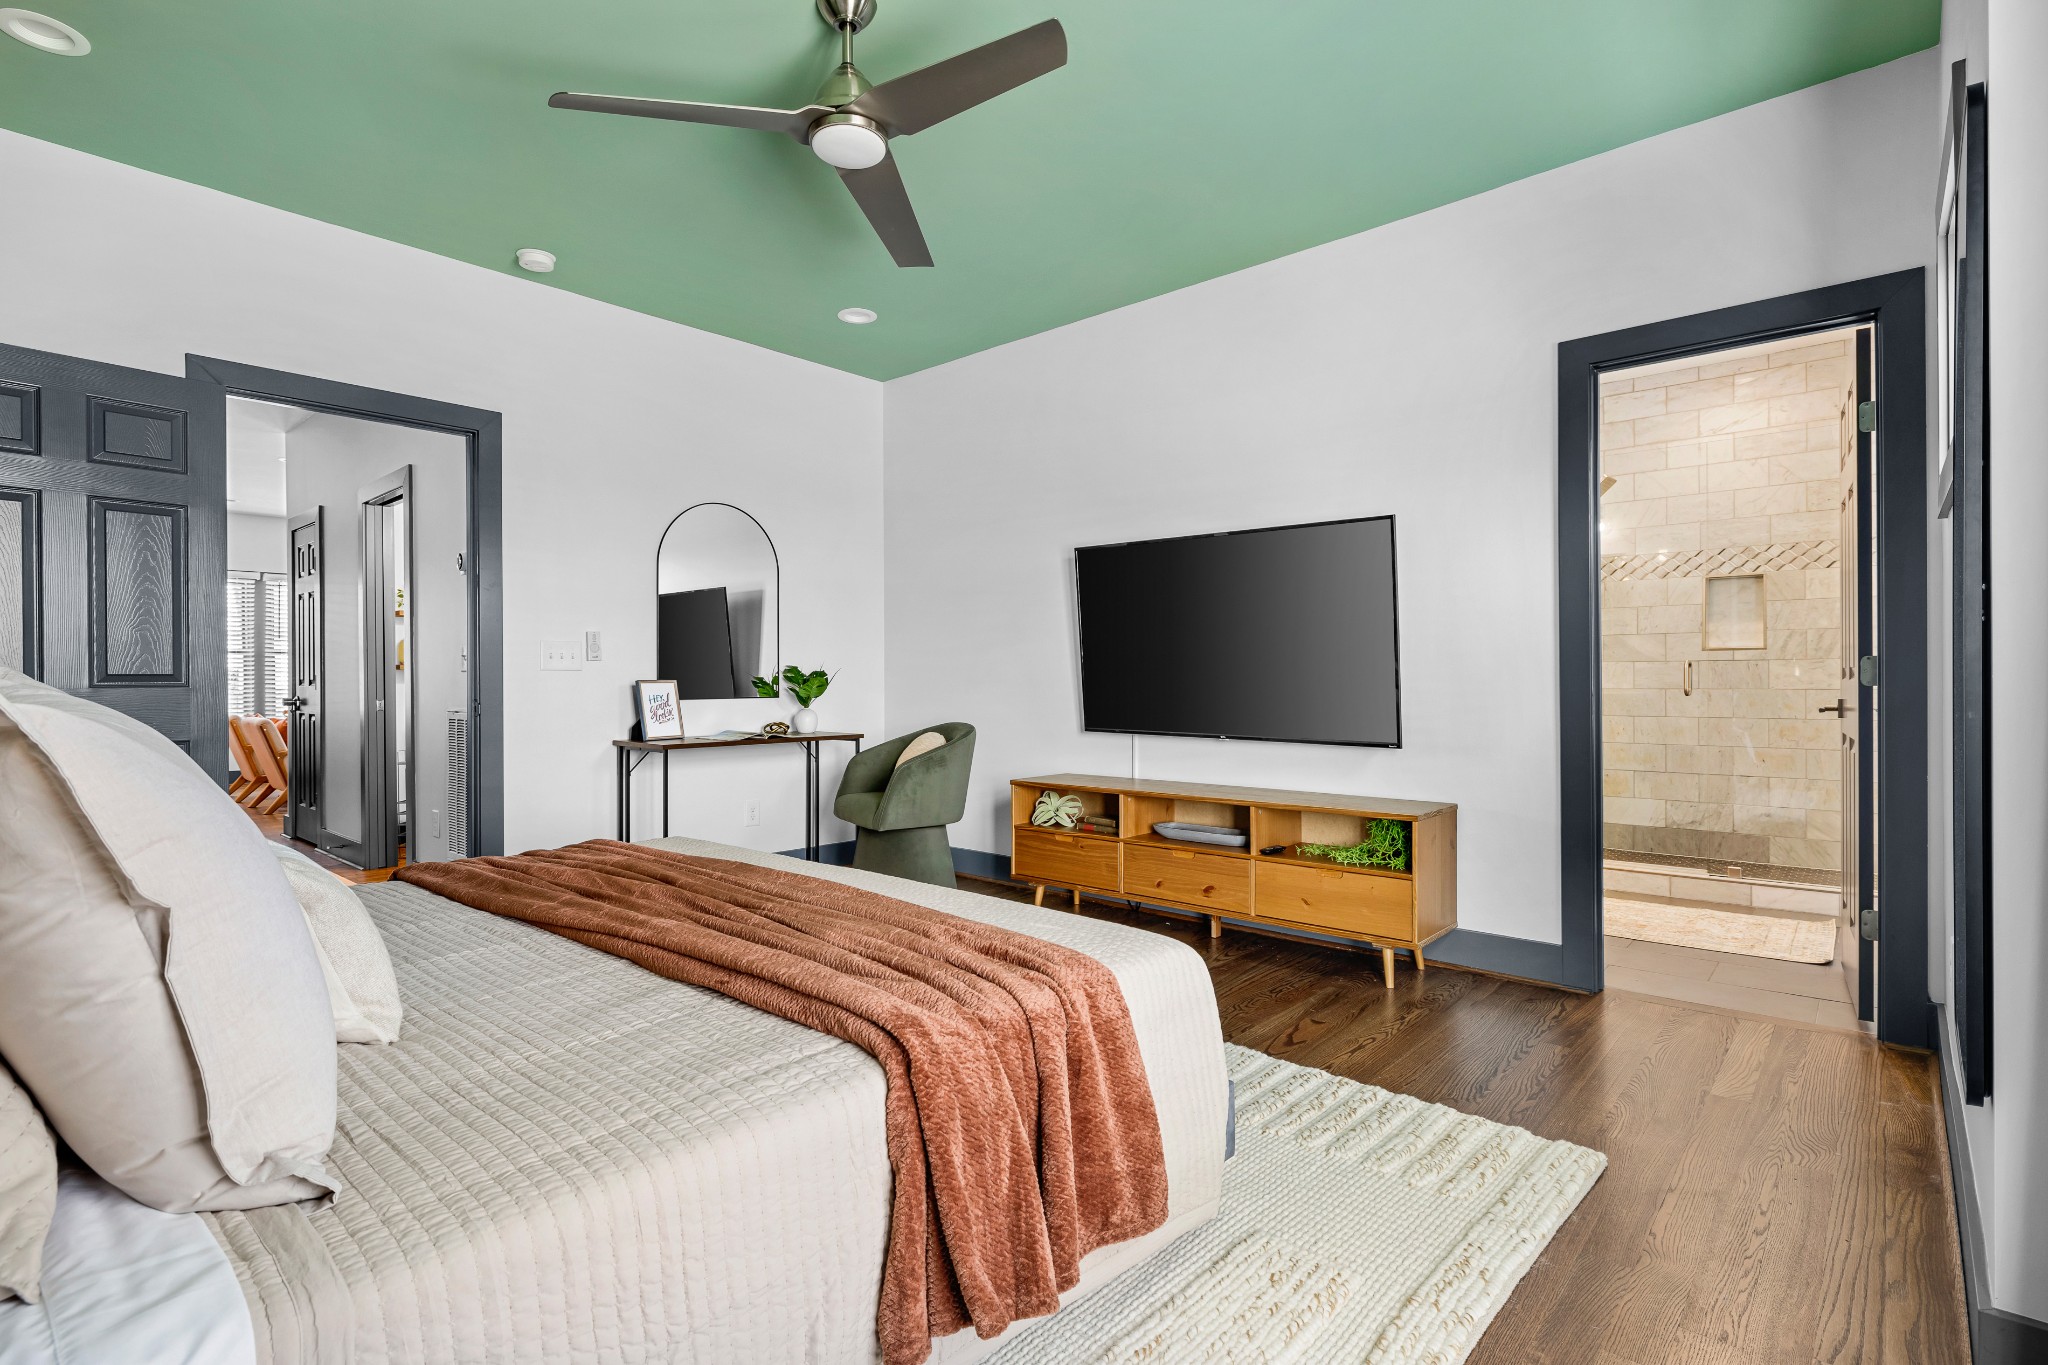
Staged bedroom with a green ceiling, wood floors, and an ensuite tiled shower.
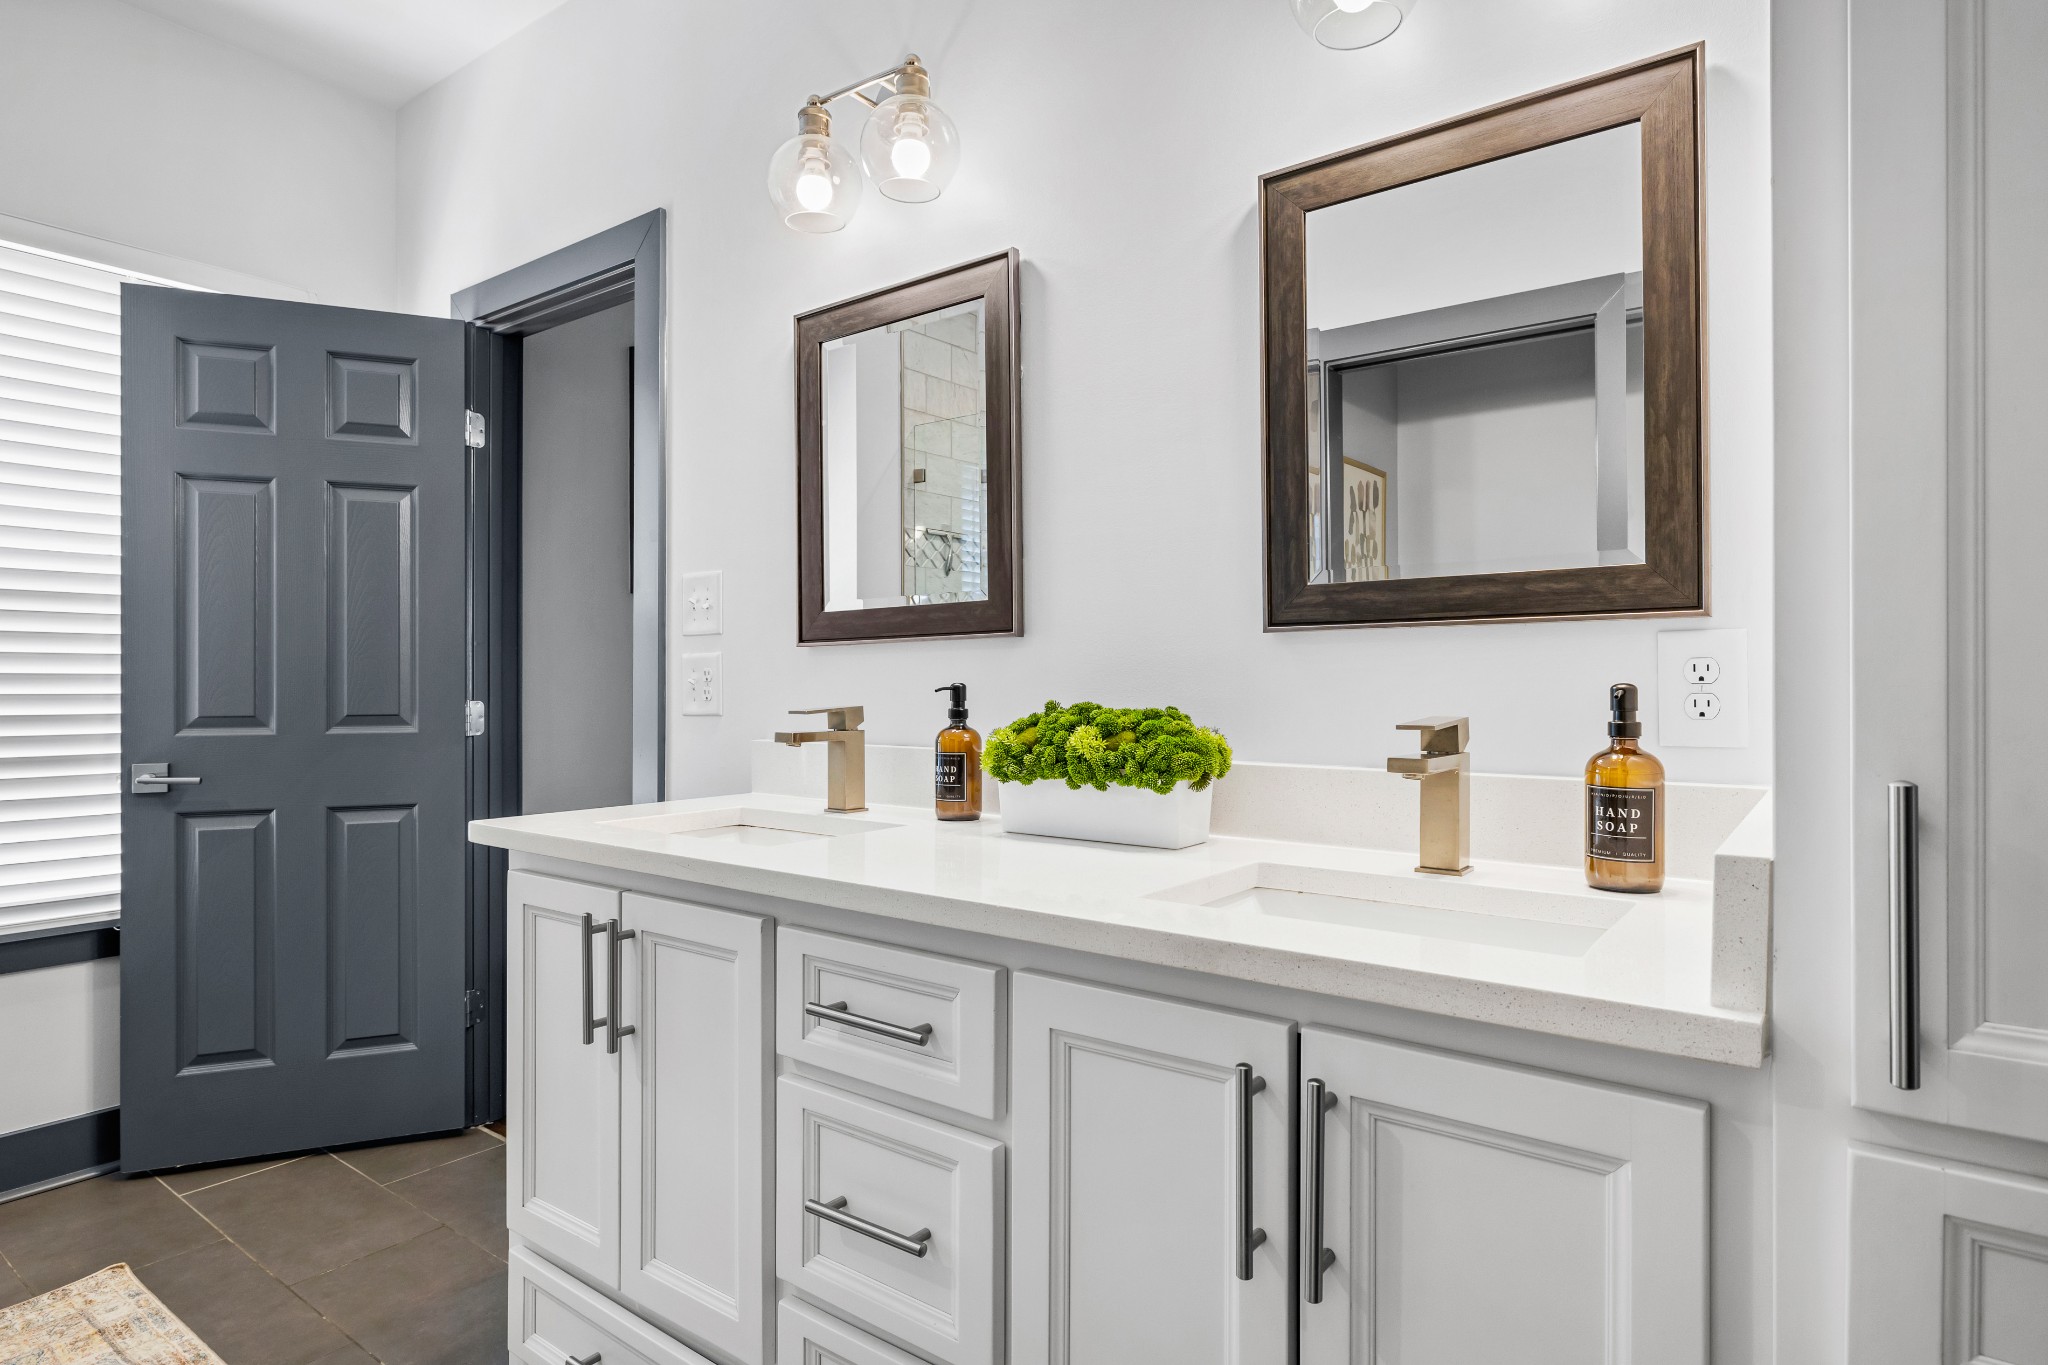
Bathroom vanity with a white double sink, brass faucets, and two framed mirrors.
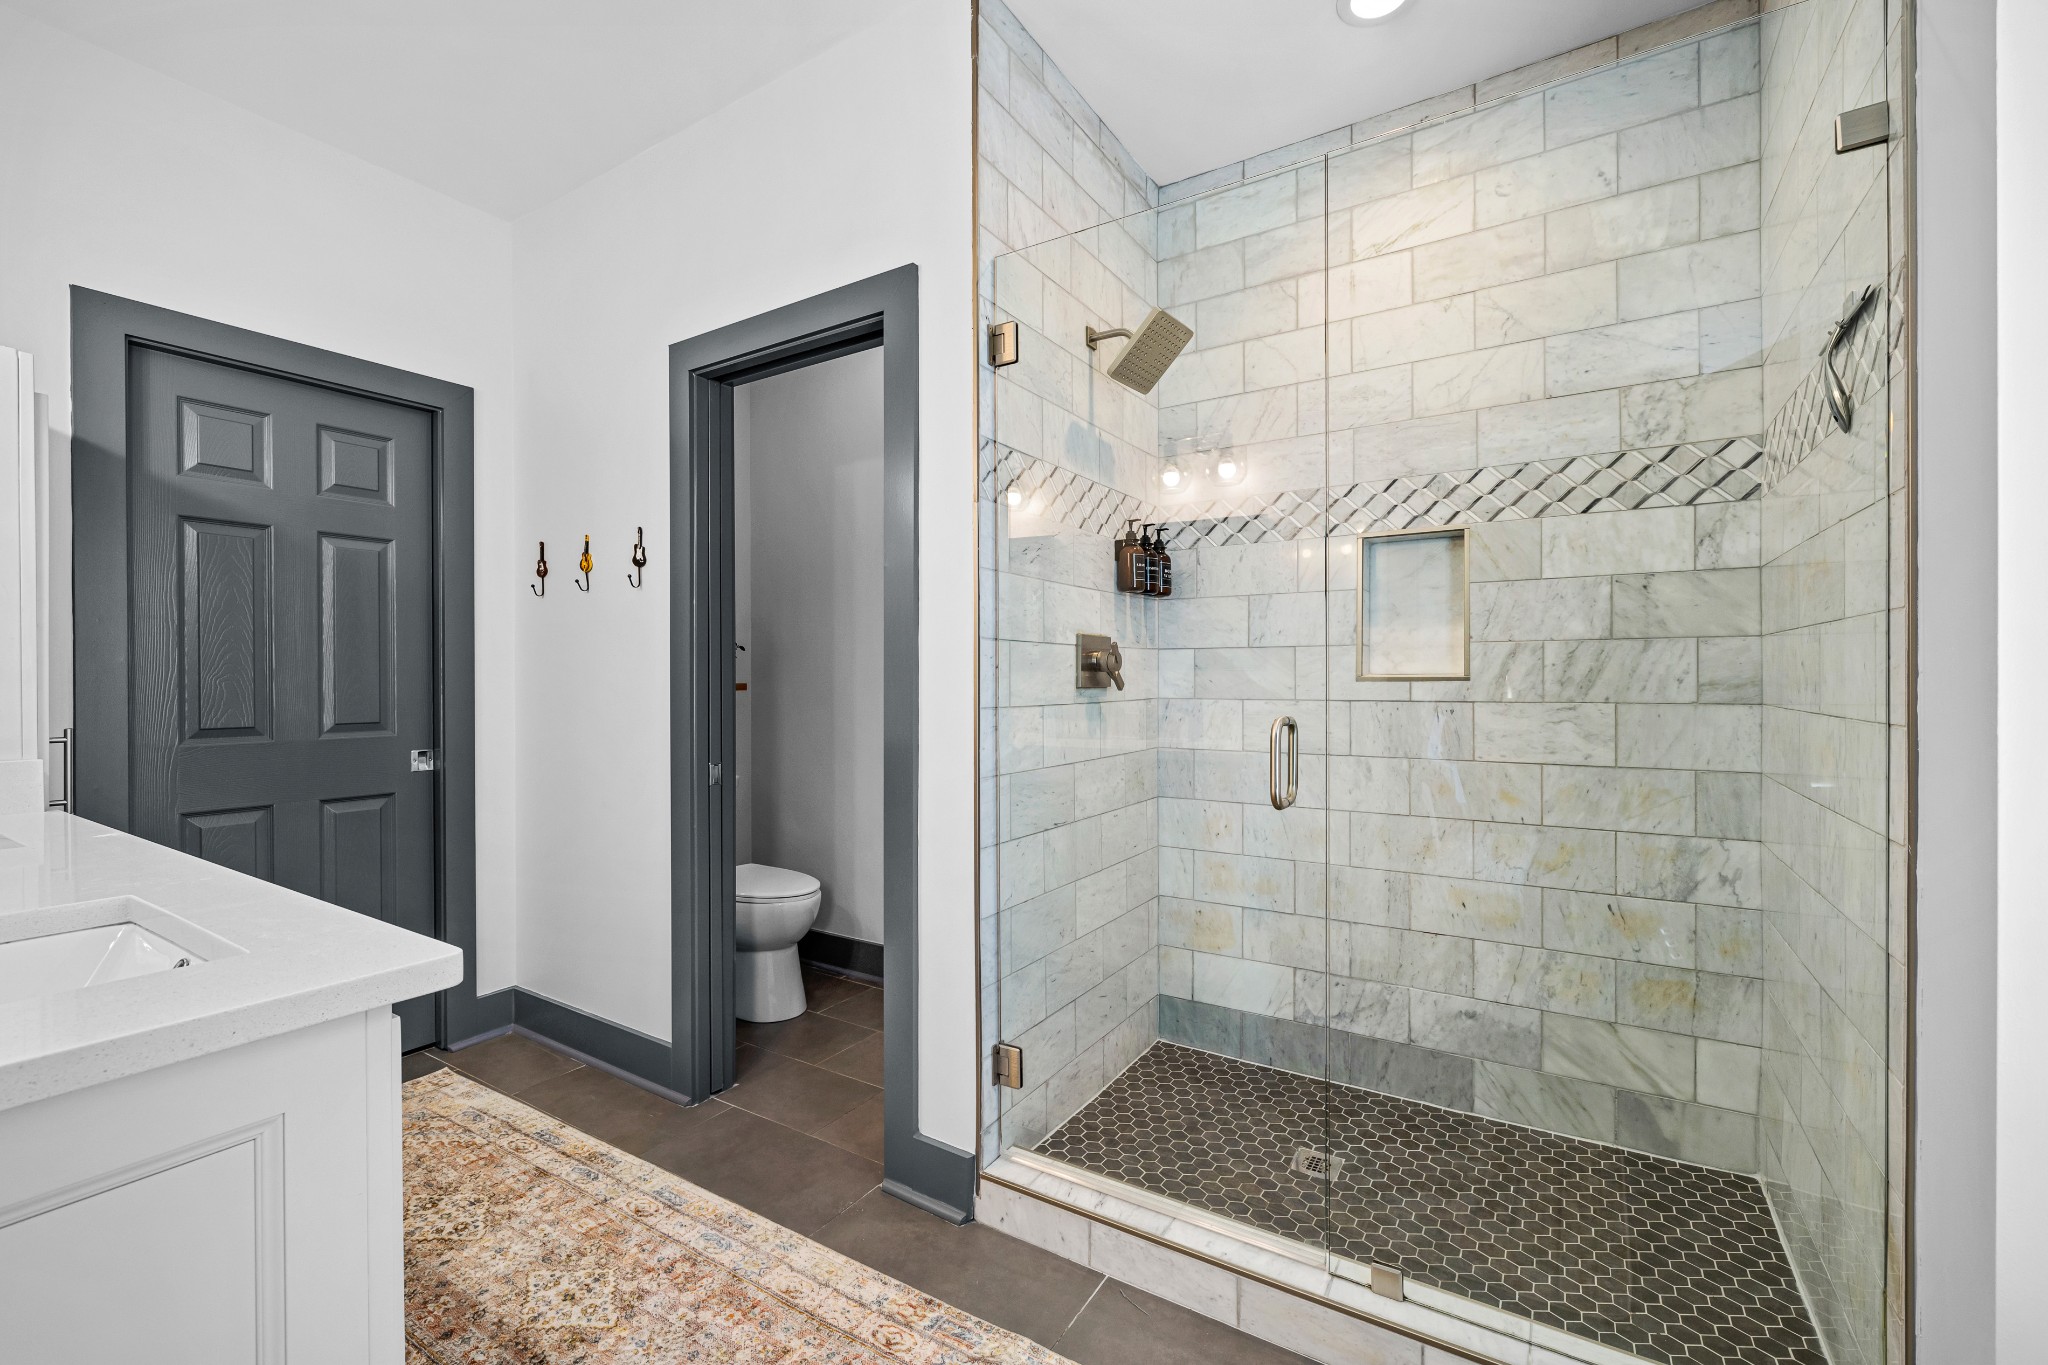
Bathroom with a spacious marble-tiled glass shower, dark hexagonal floor, and charcoal doors.
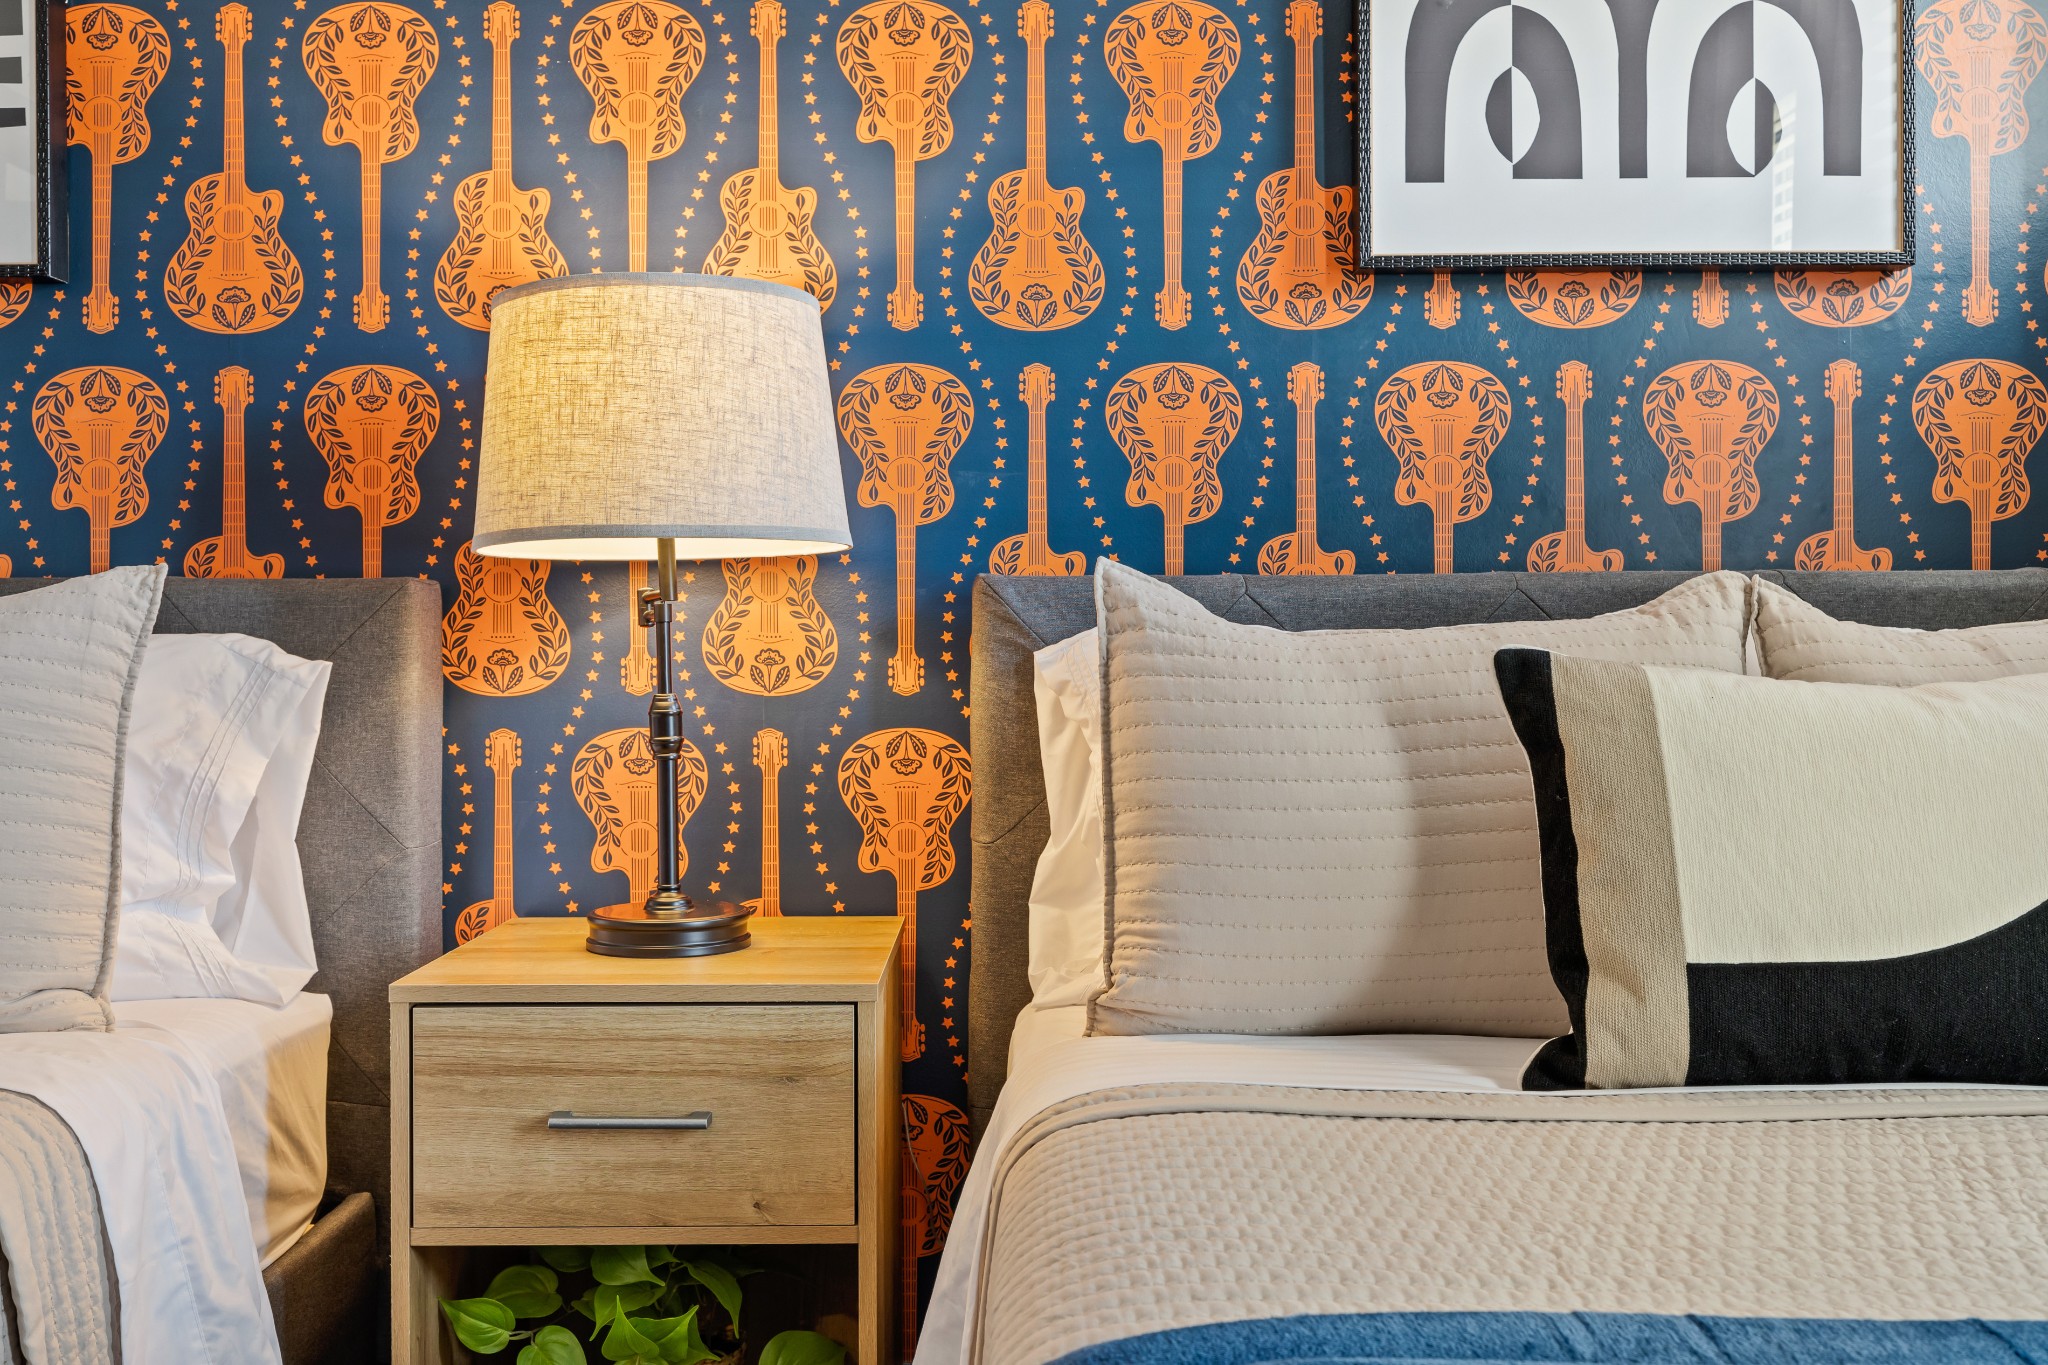
Staged bedroom with two beds, a shared nightstand, and bold orange guitar-patterned wallpaper.
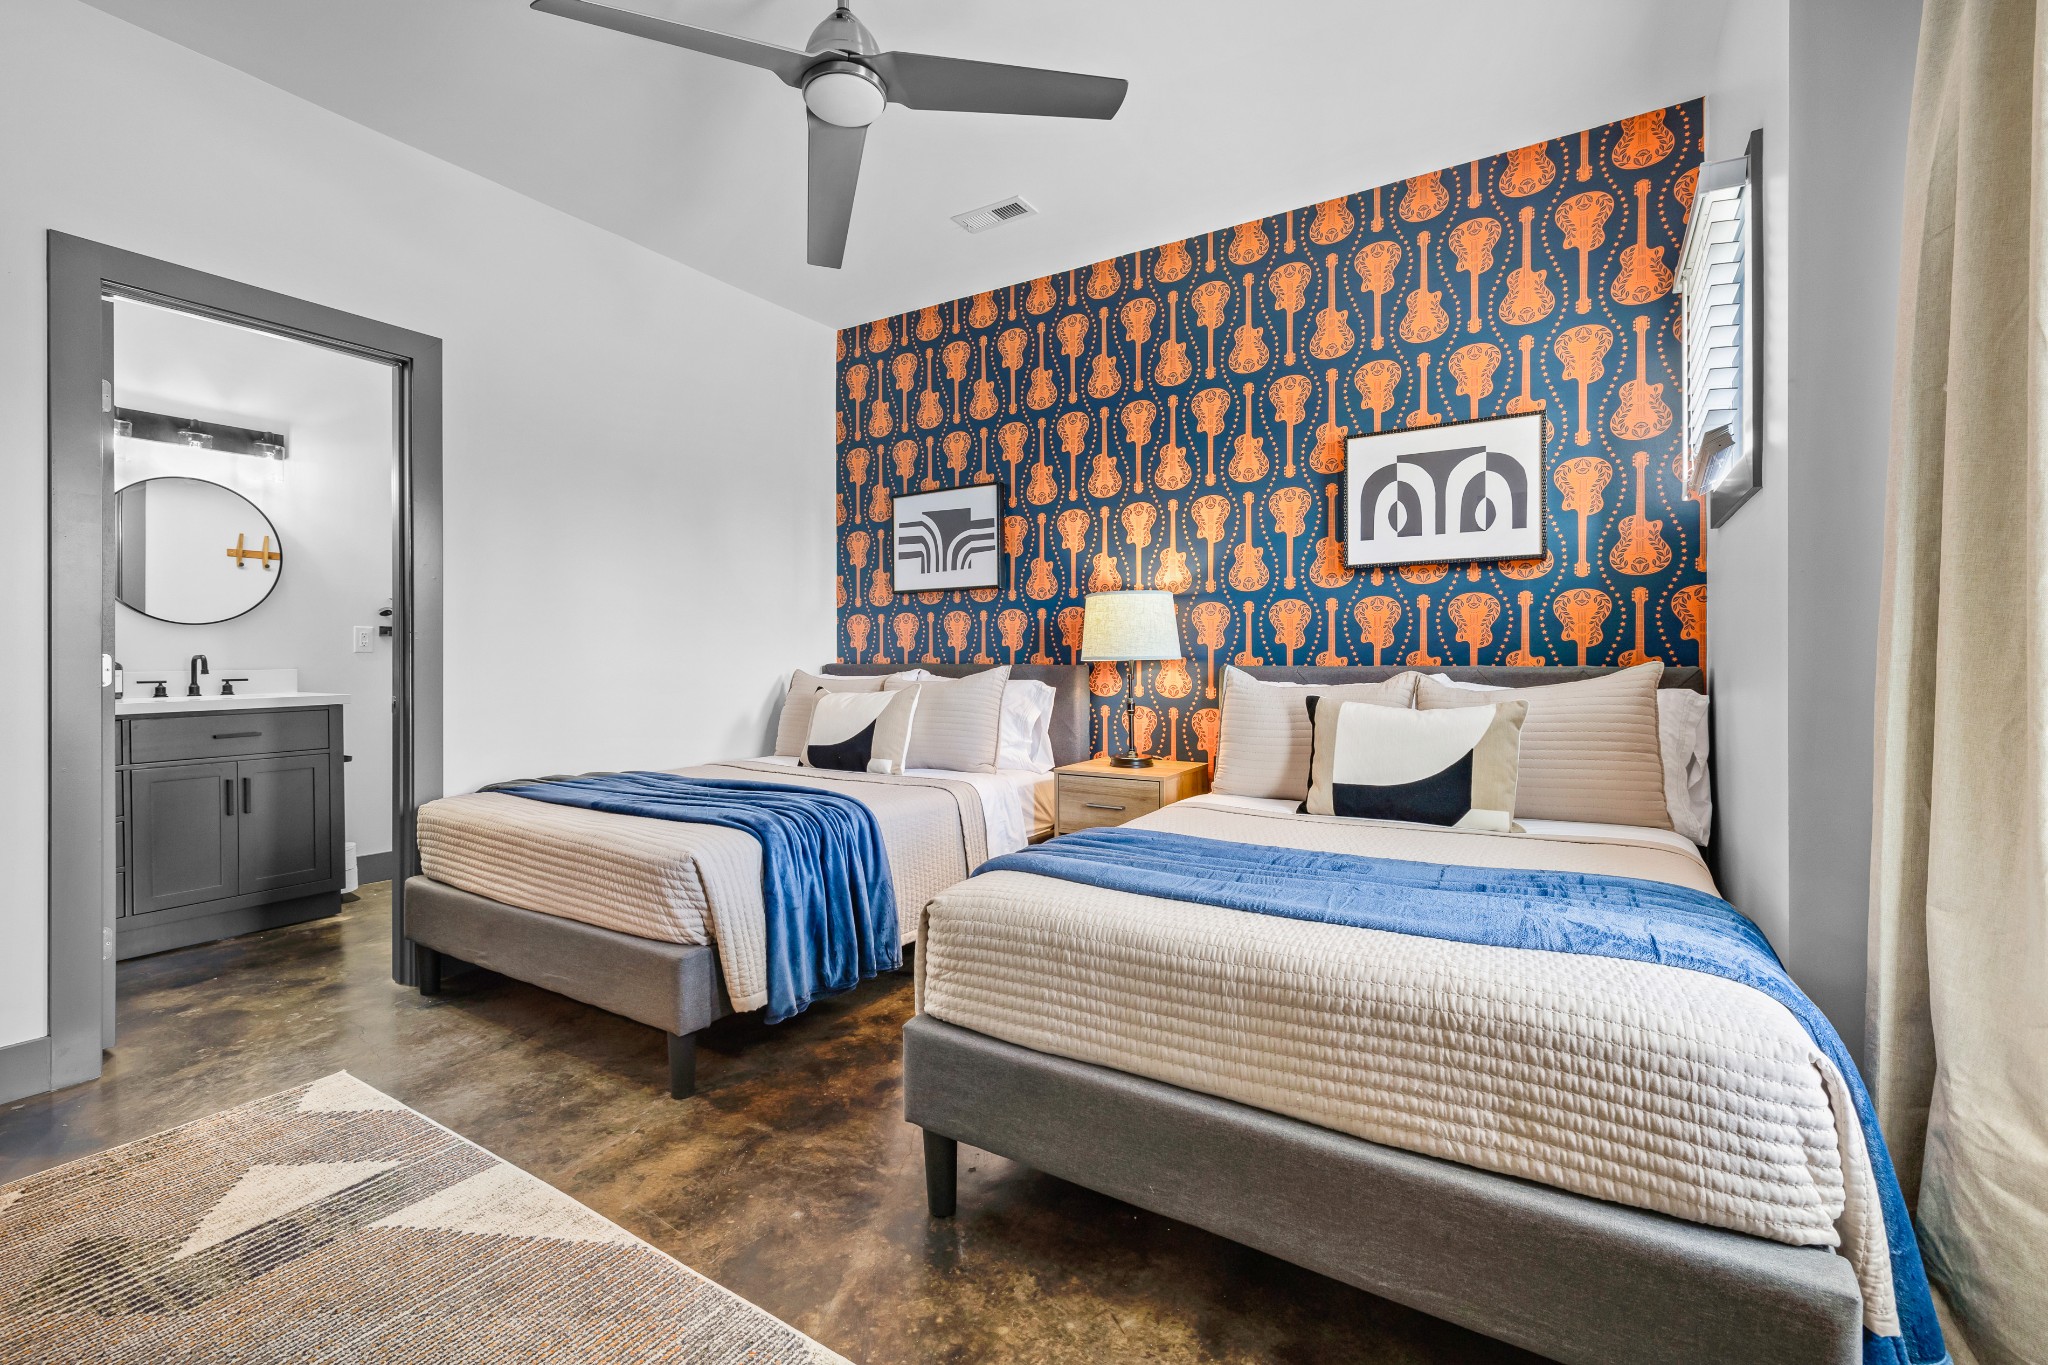
Bedroom with two beds, blue throws, bold guitar-patterned wallpaper, and an ensuite vanity.
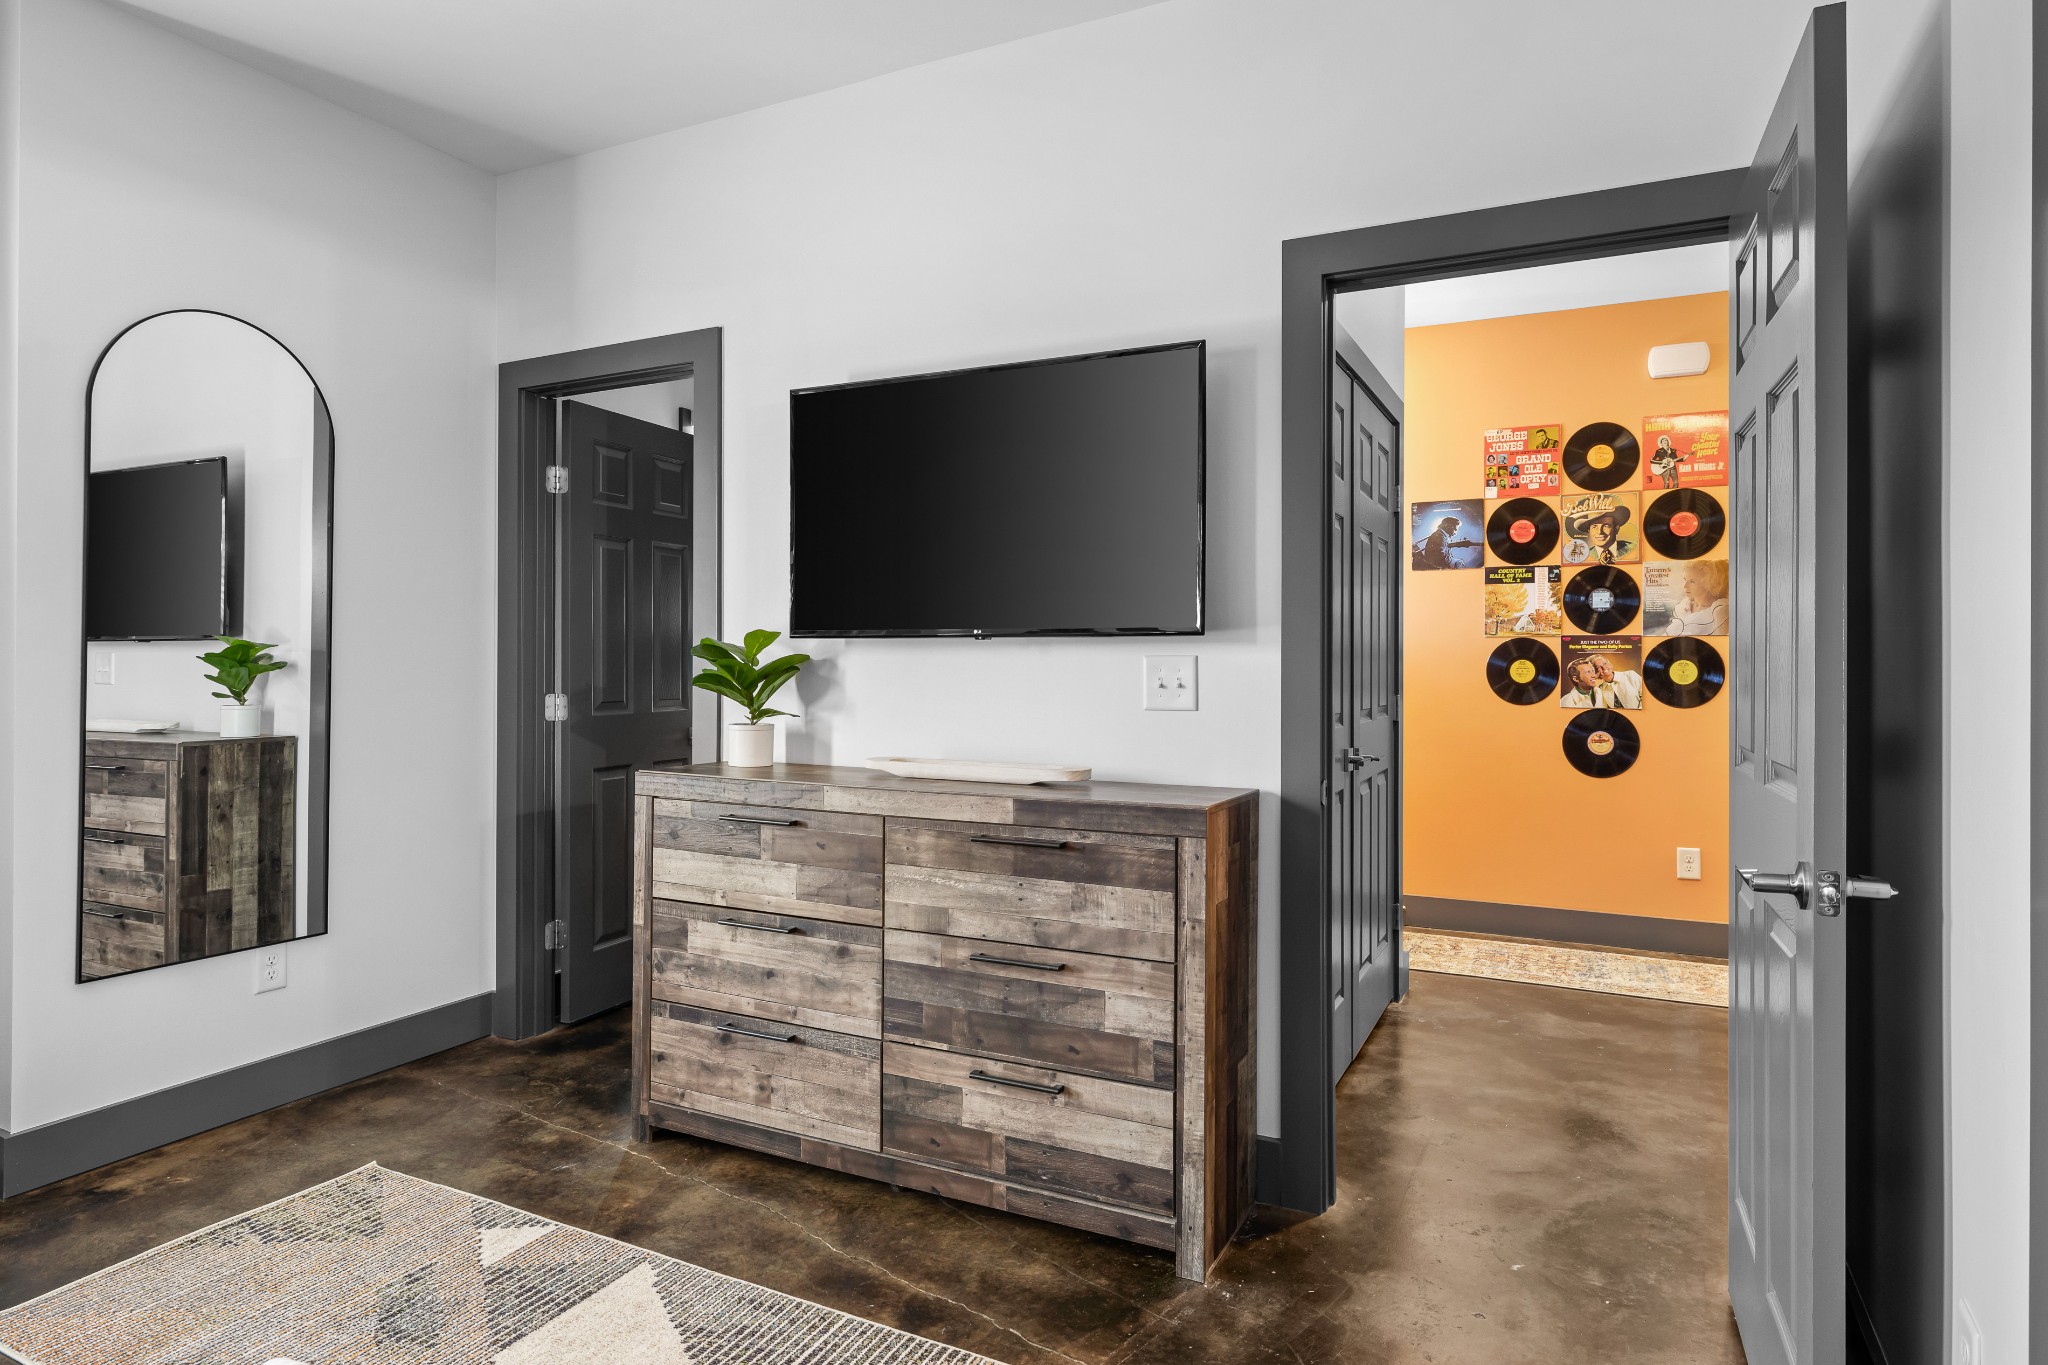
Bedroom with a rustic wood dresser, wall-mounted TV, arched mirror, and doorway to a record-decorated room.
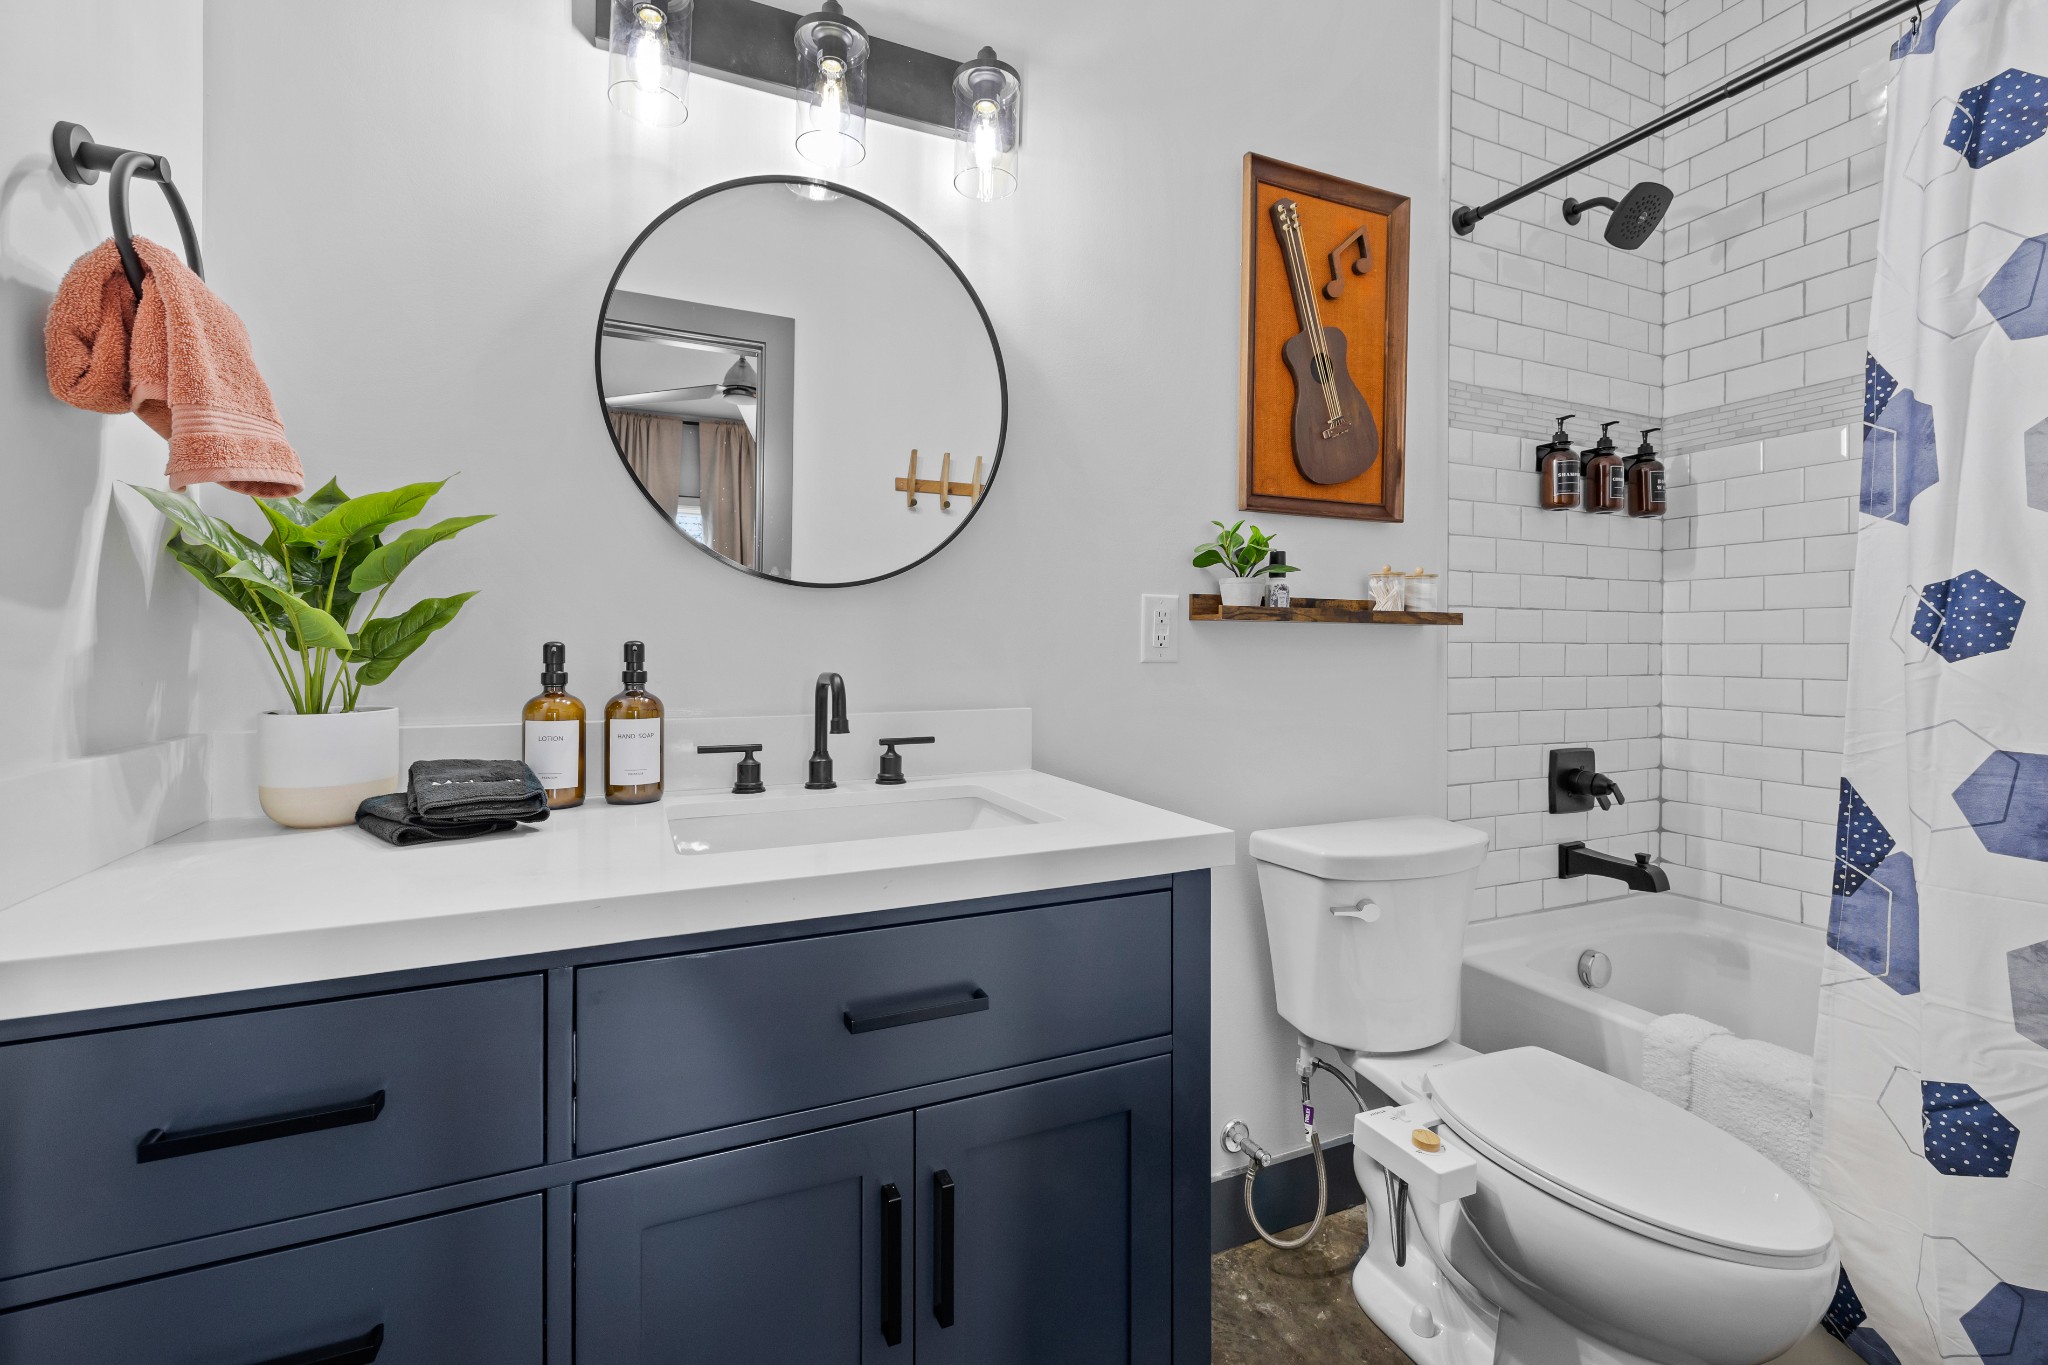
Bathroom with navy vanity, round mirror, and white subway-tile shower.
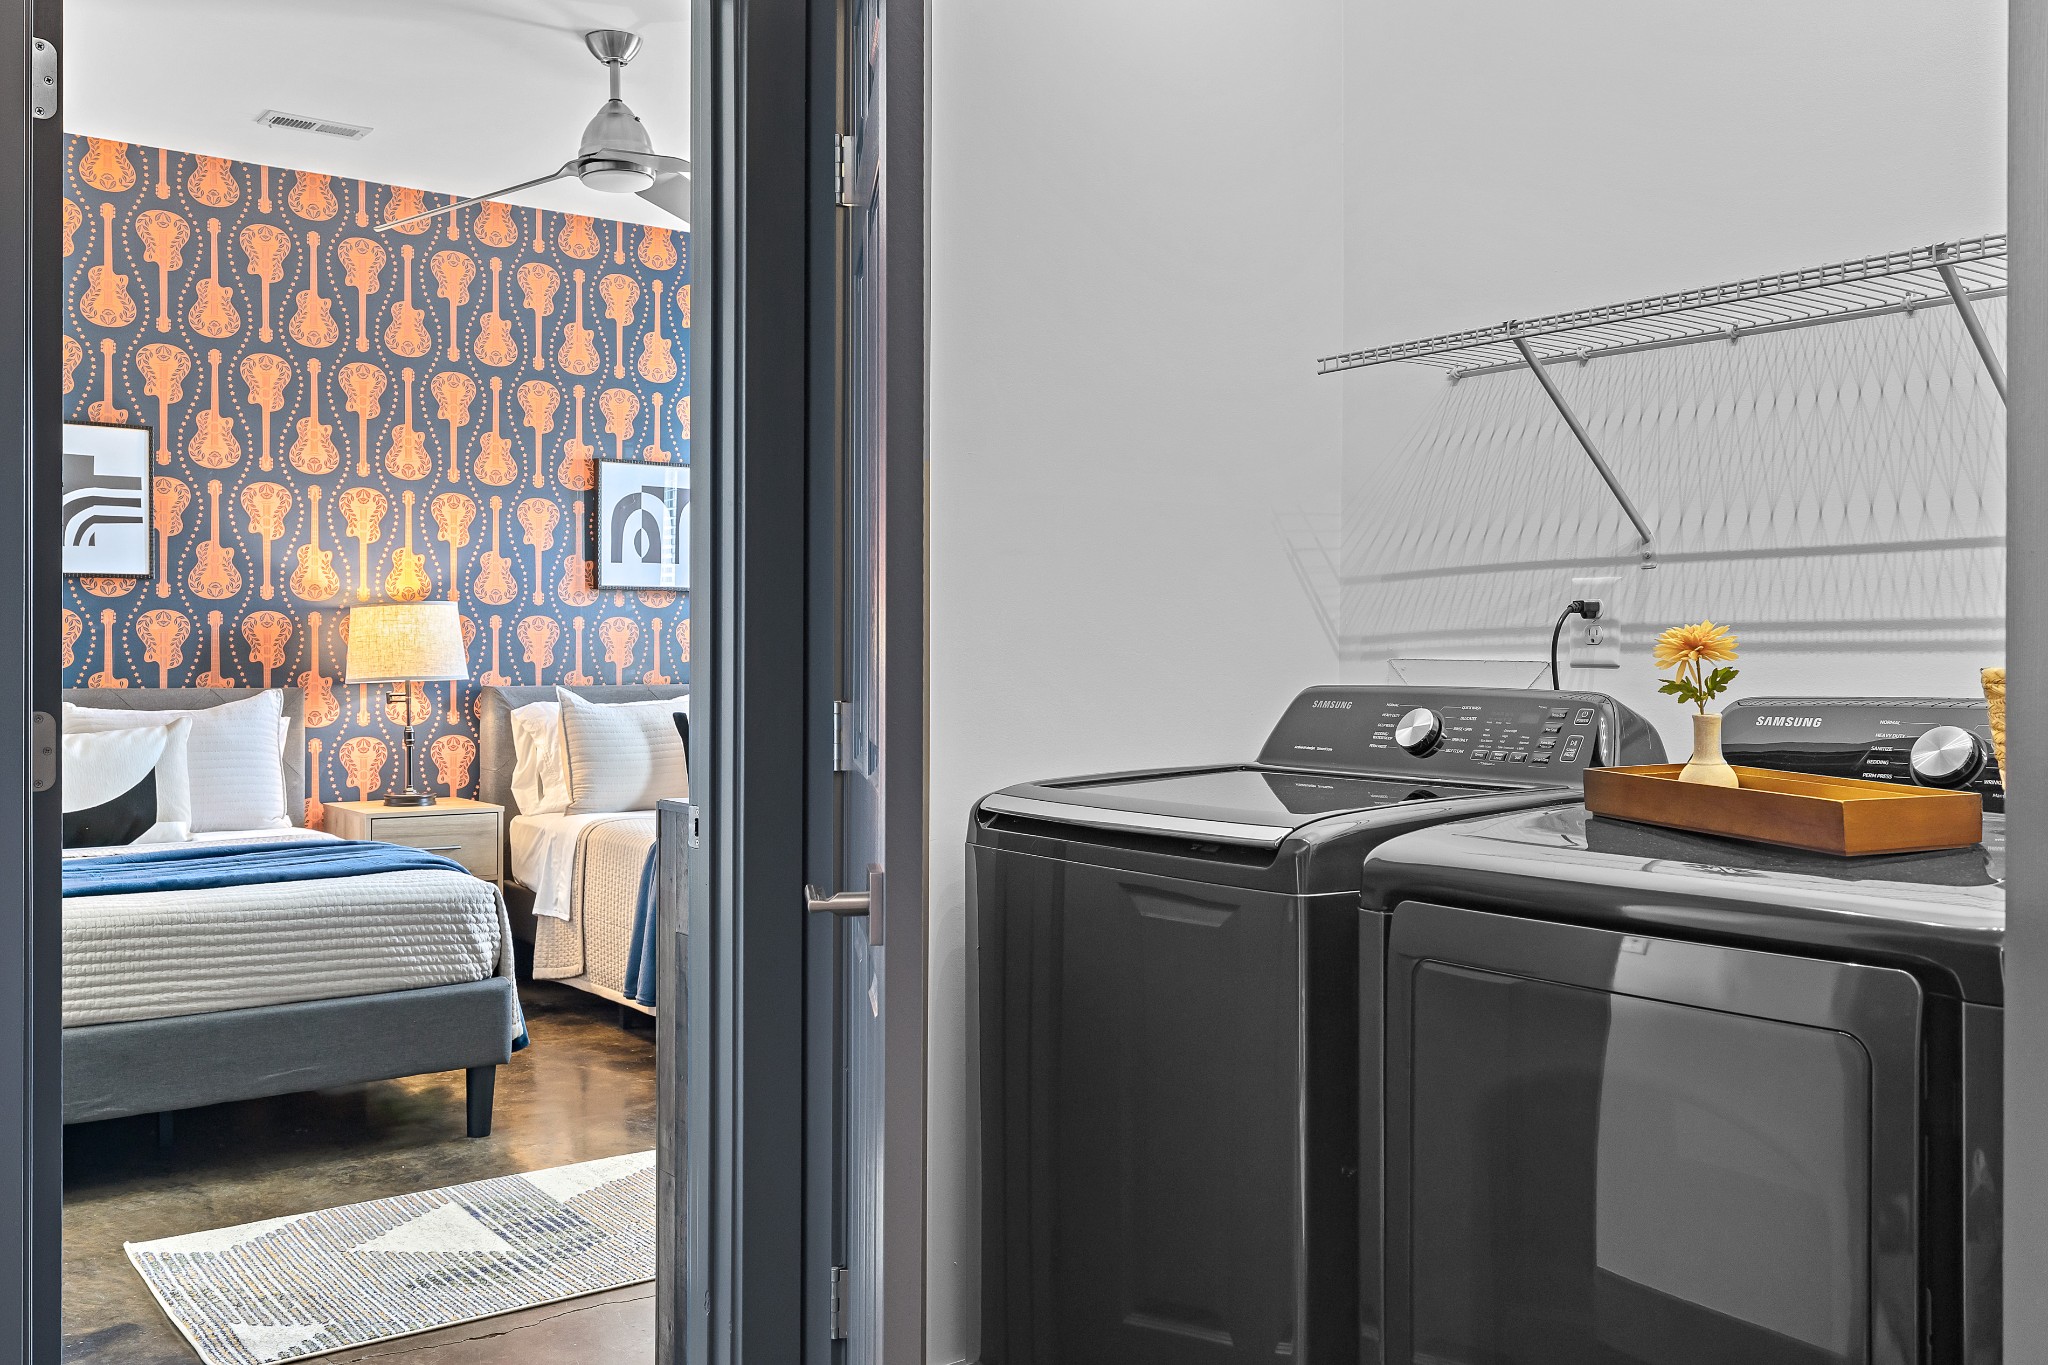
Laundry room with black washer and dryer, opening onto a bedroom with patterned wallpaper and twin beds.
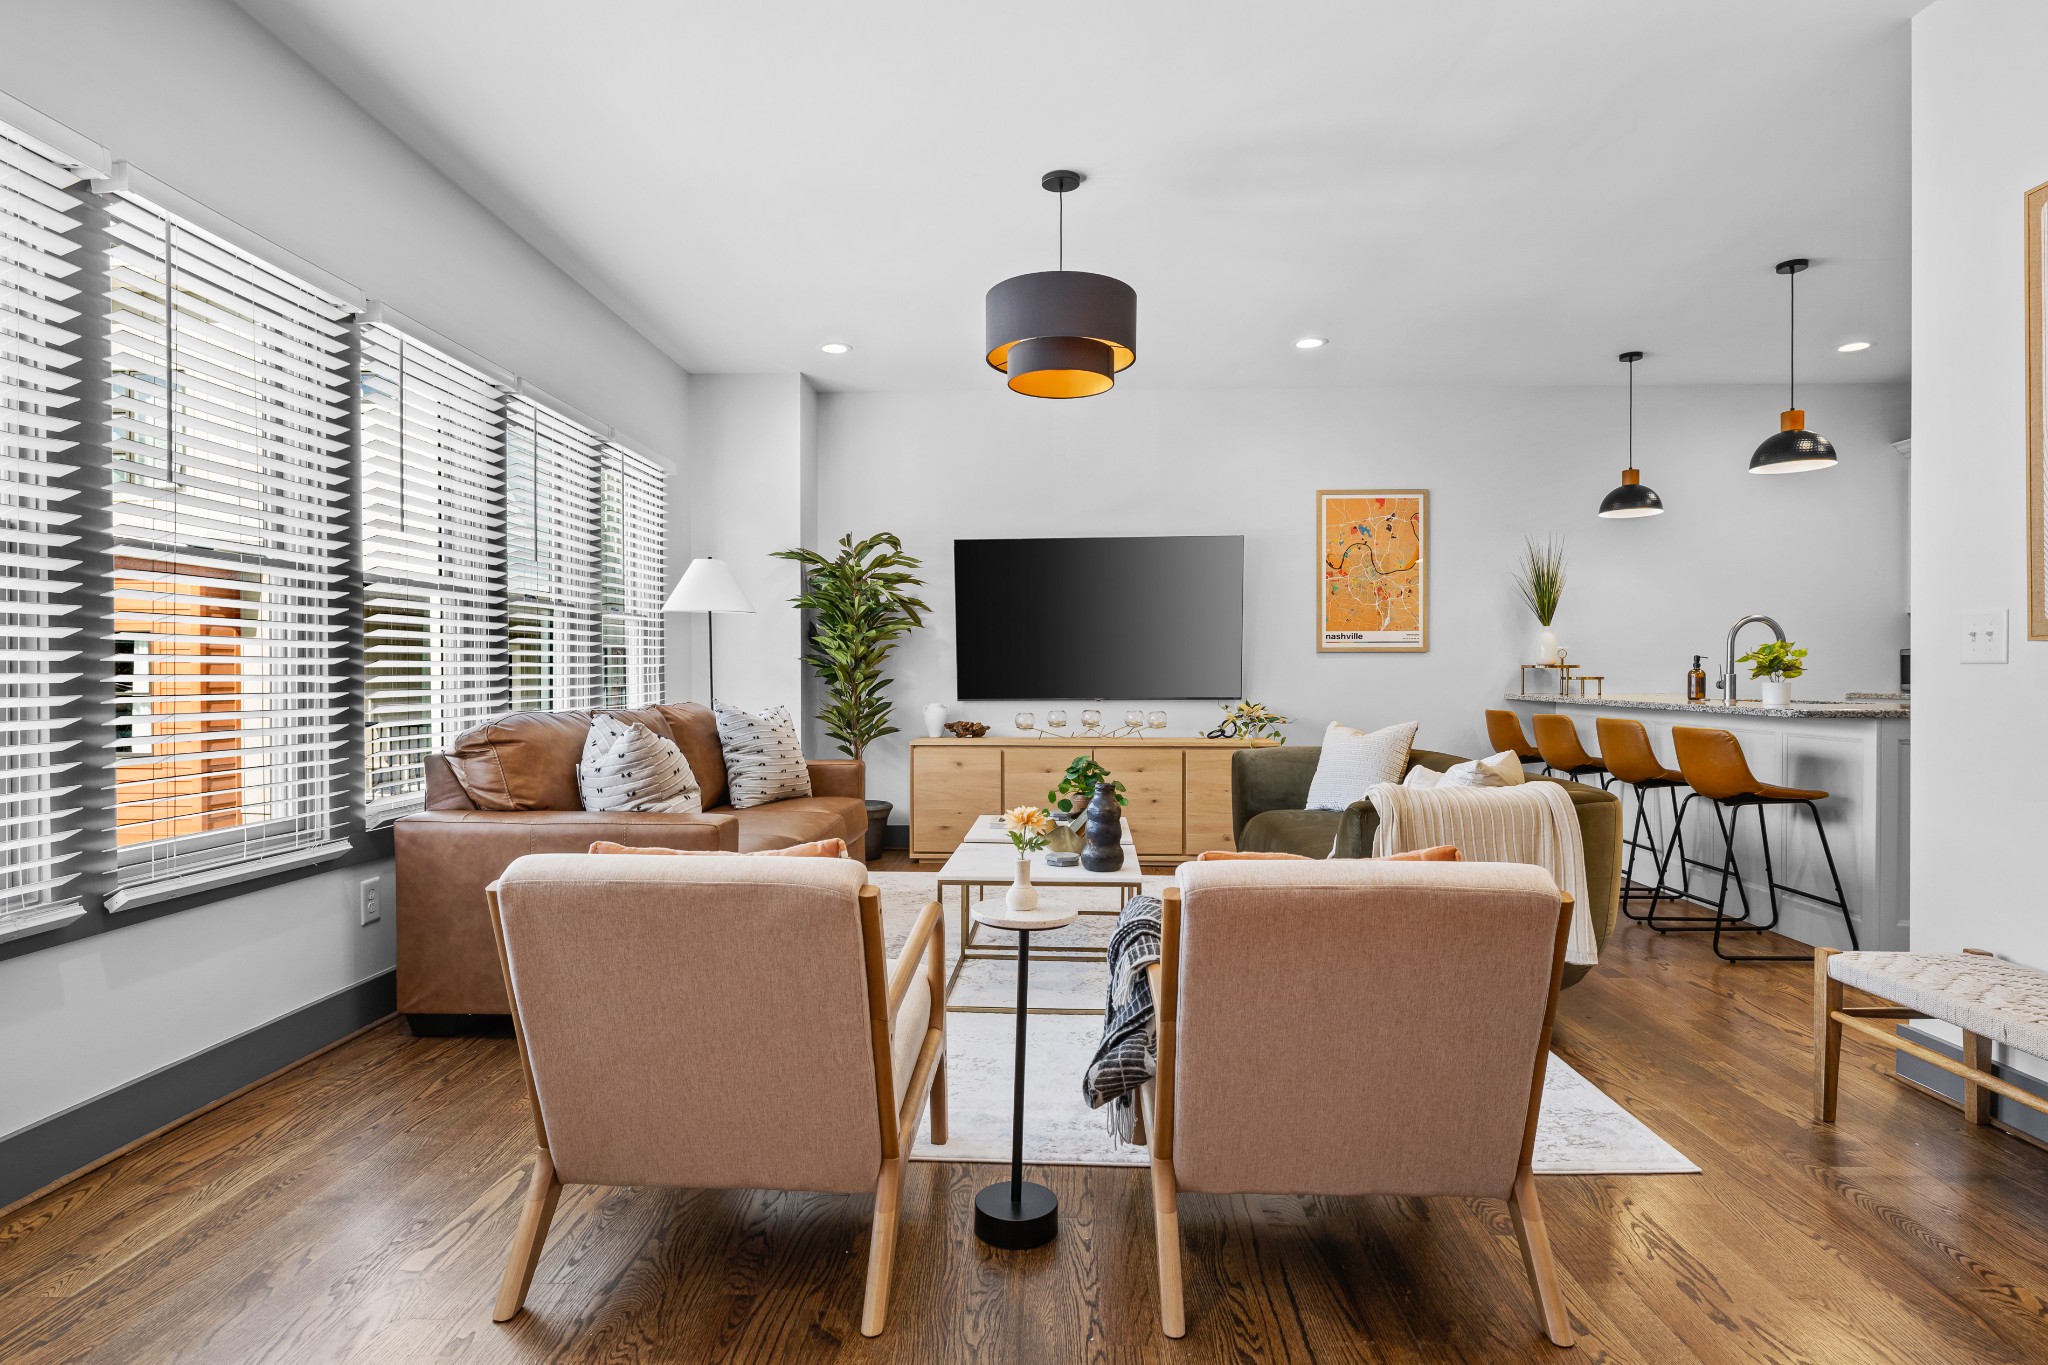
Staged living room with floor-to-ceiling windows, wood floors, and an open kitchen with bar seating.
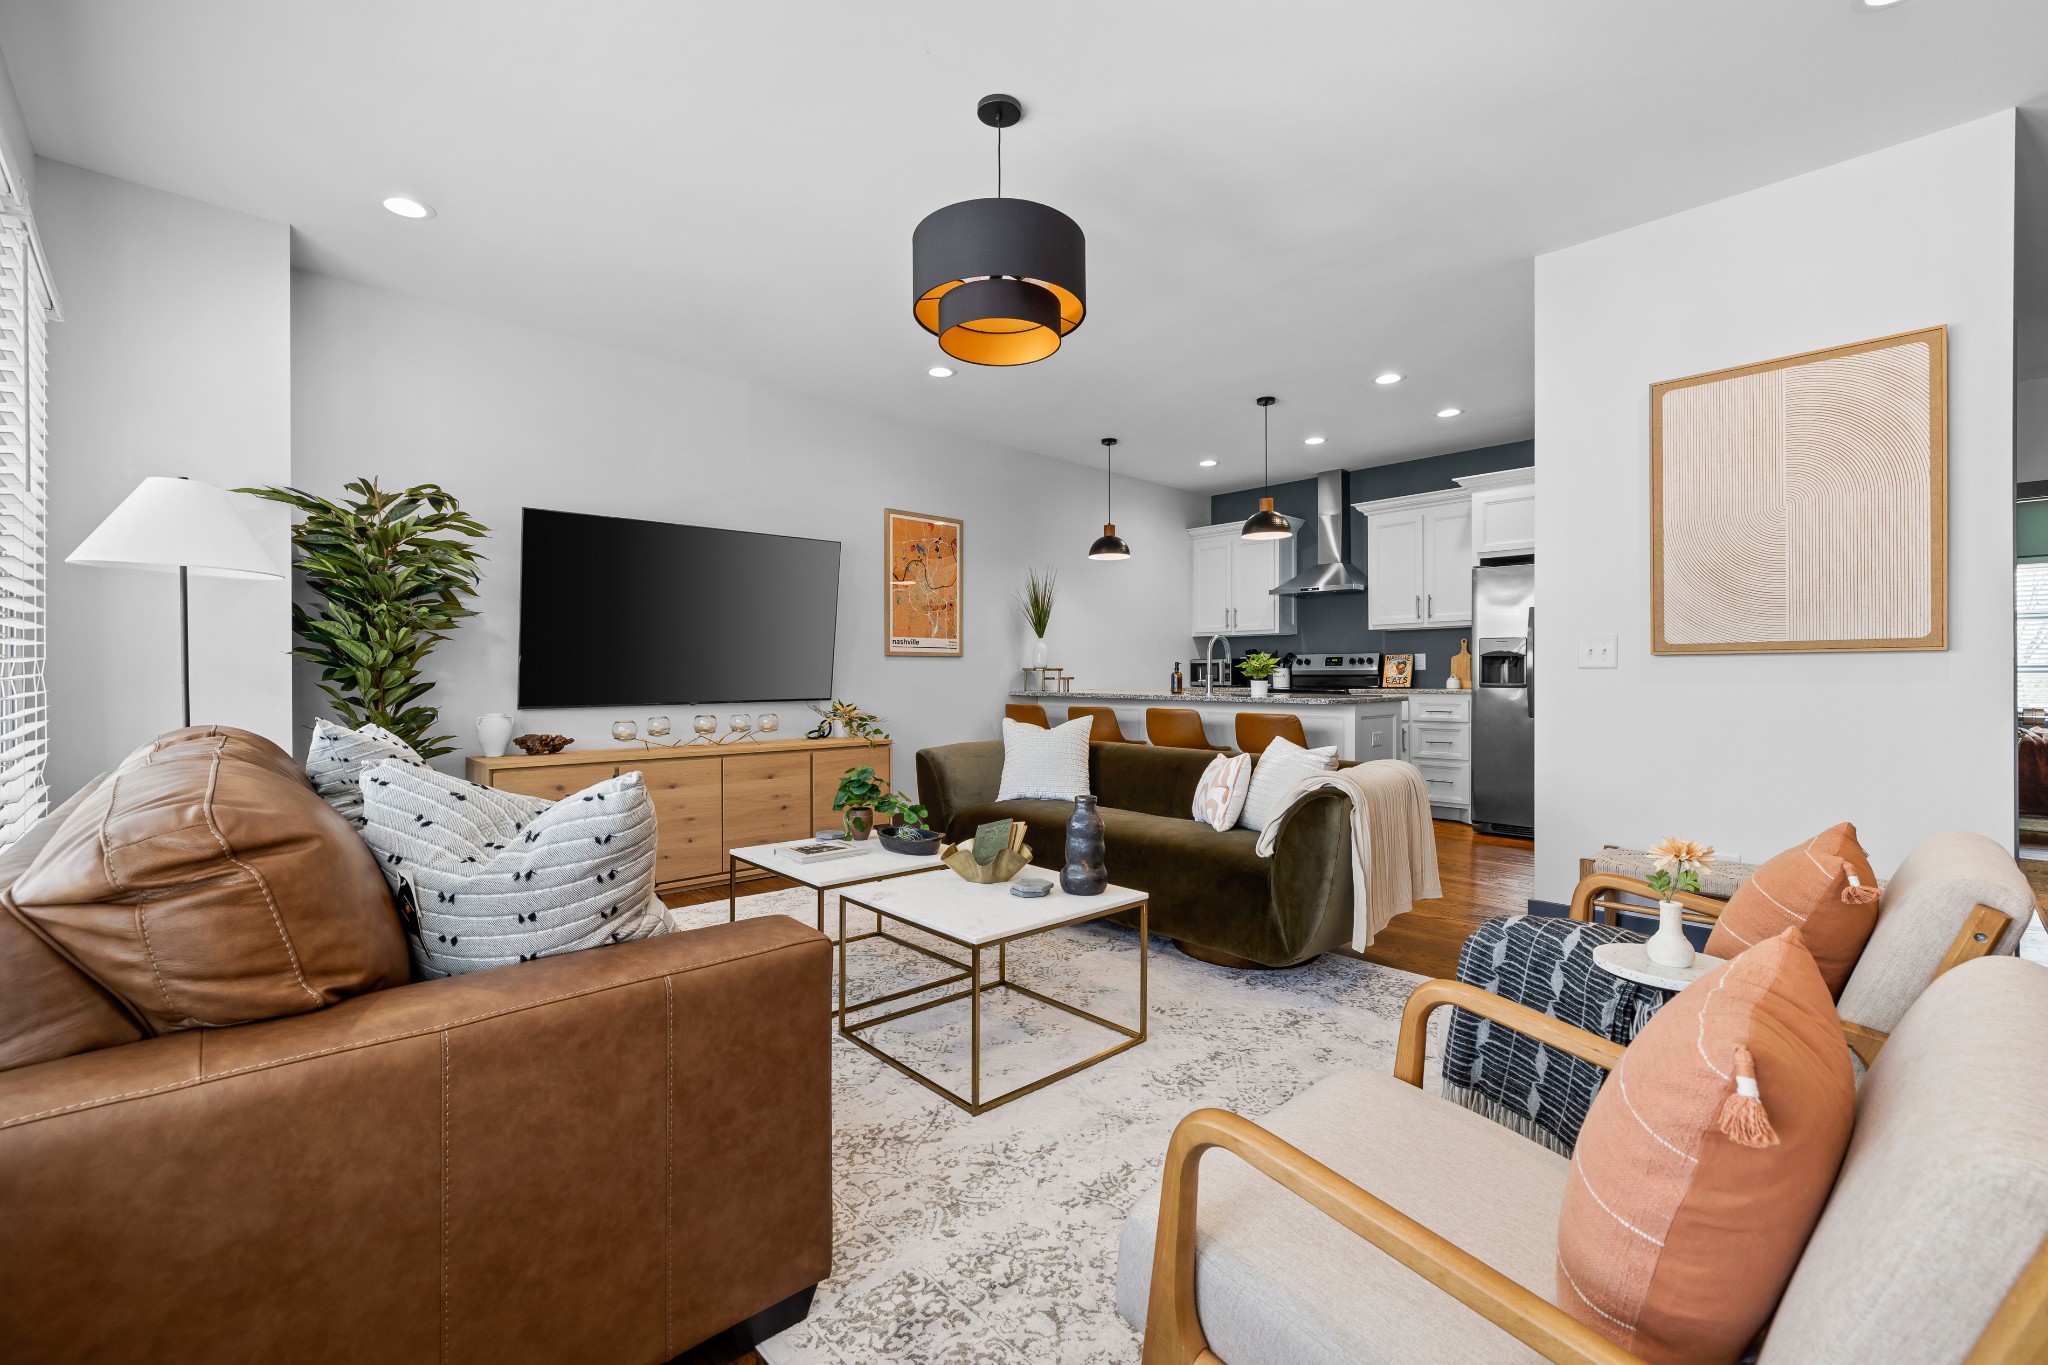
Staged living room with leather and upholstered seating, opening to a bright white kitchen.
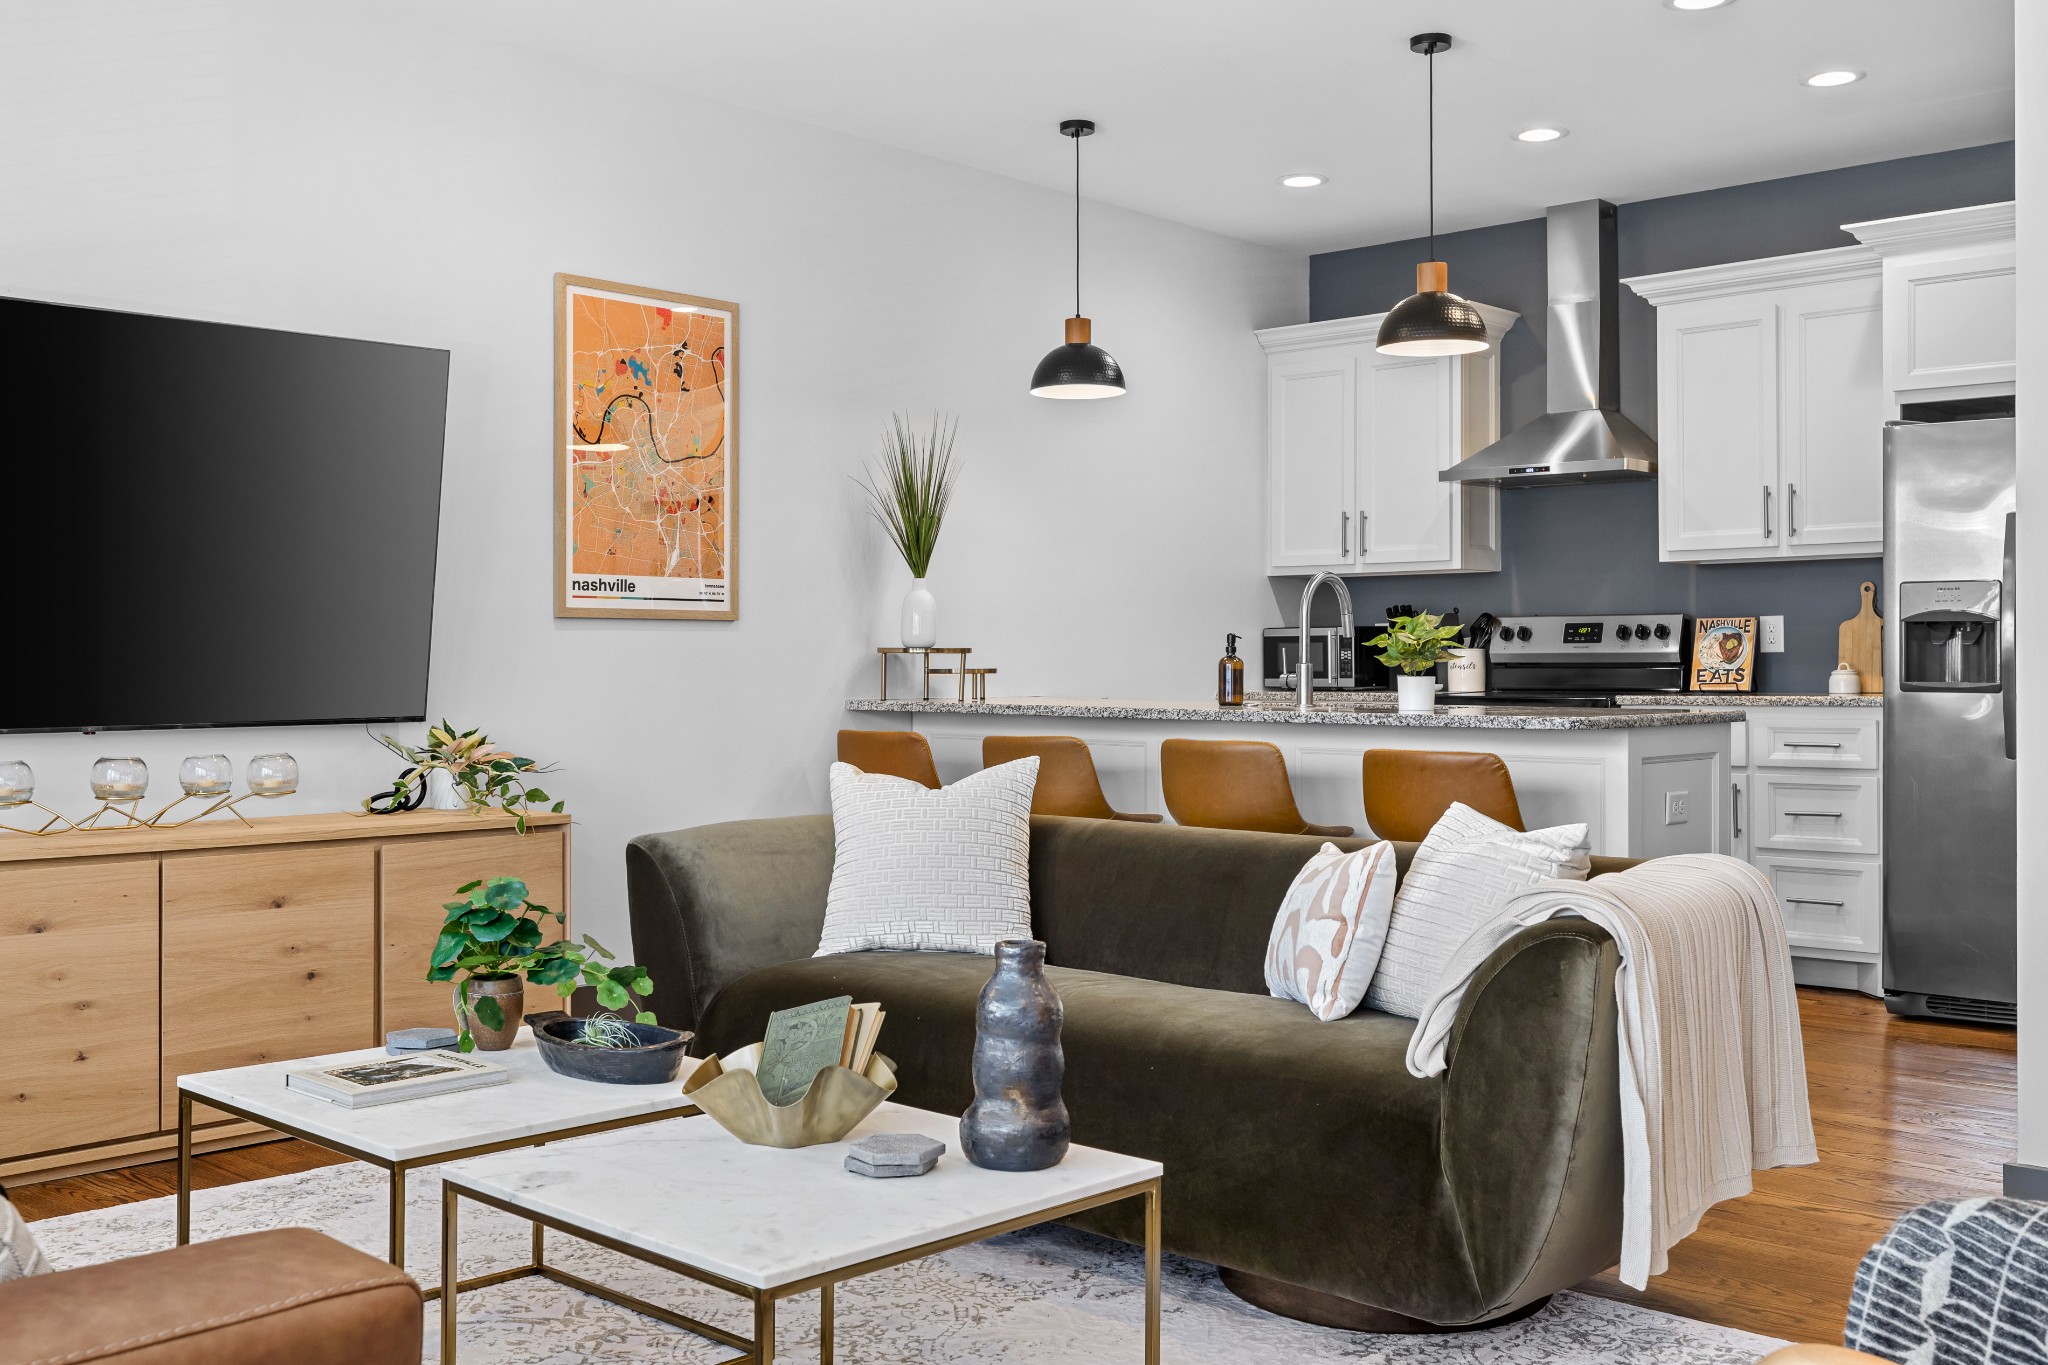
Living room with a dark sofa, marble coffee tables, and an open kitchen with white cabinets.
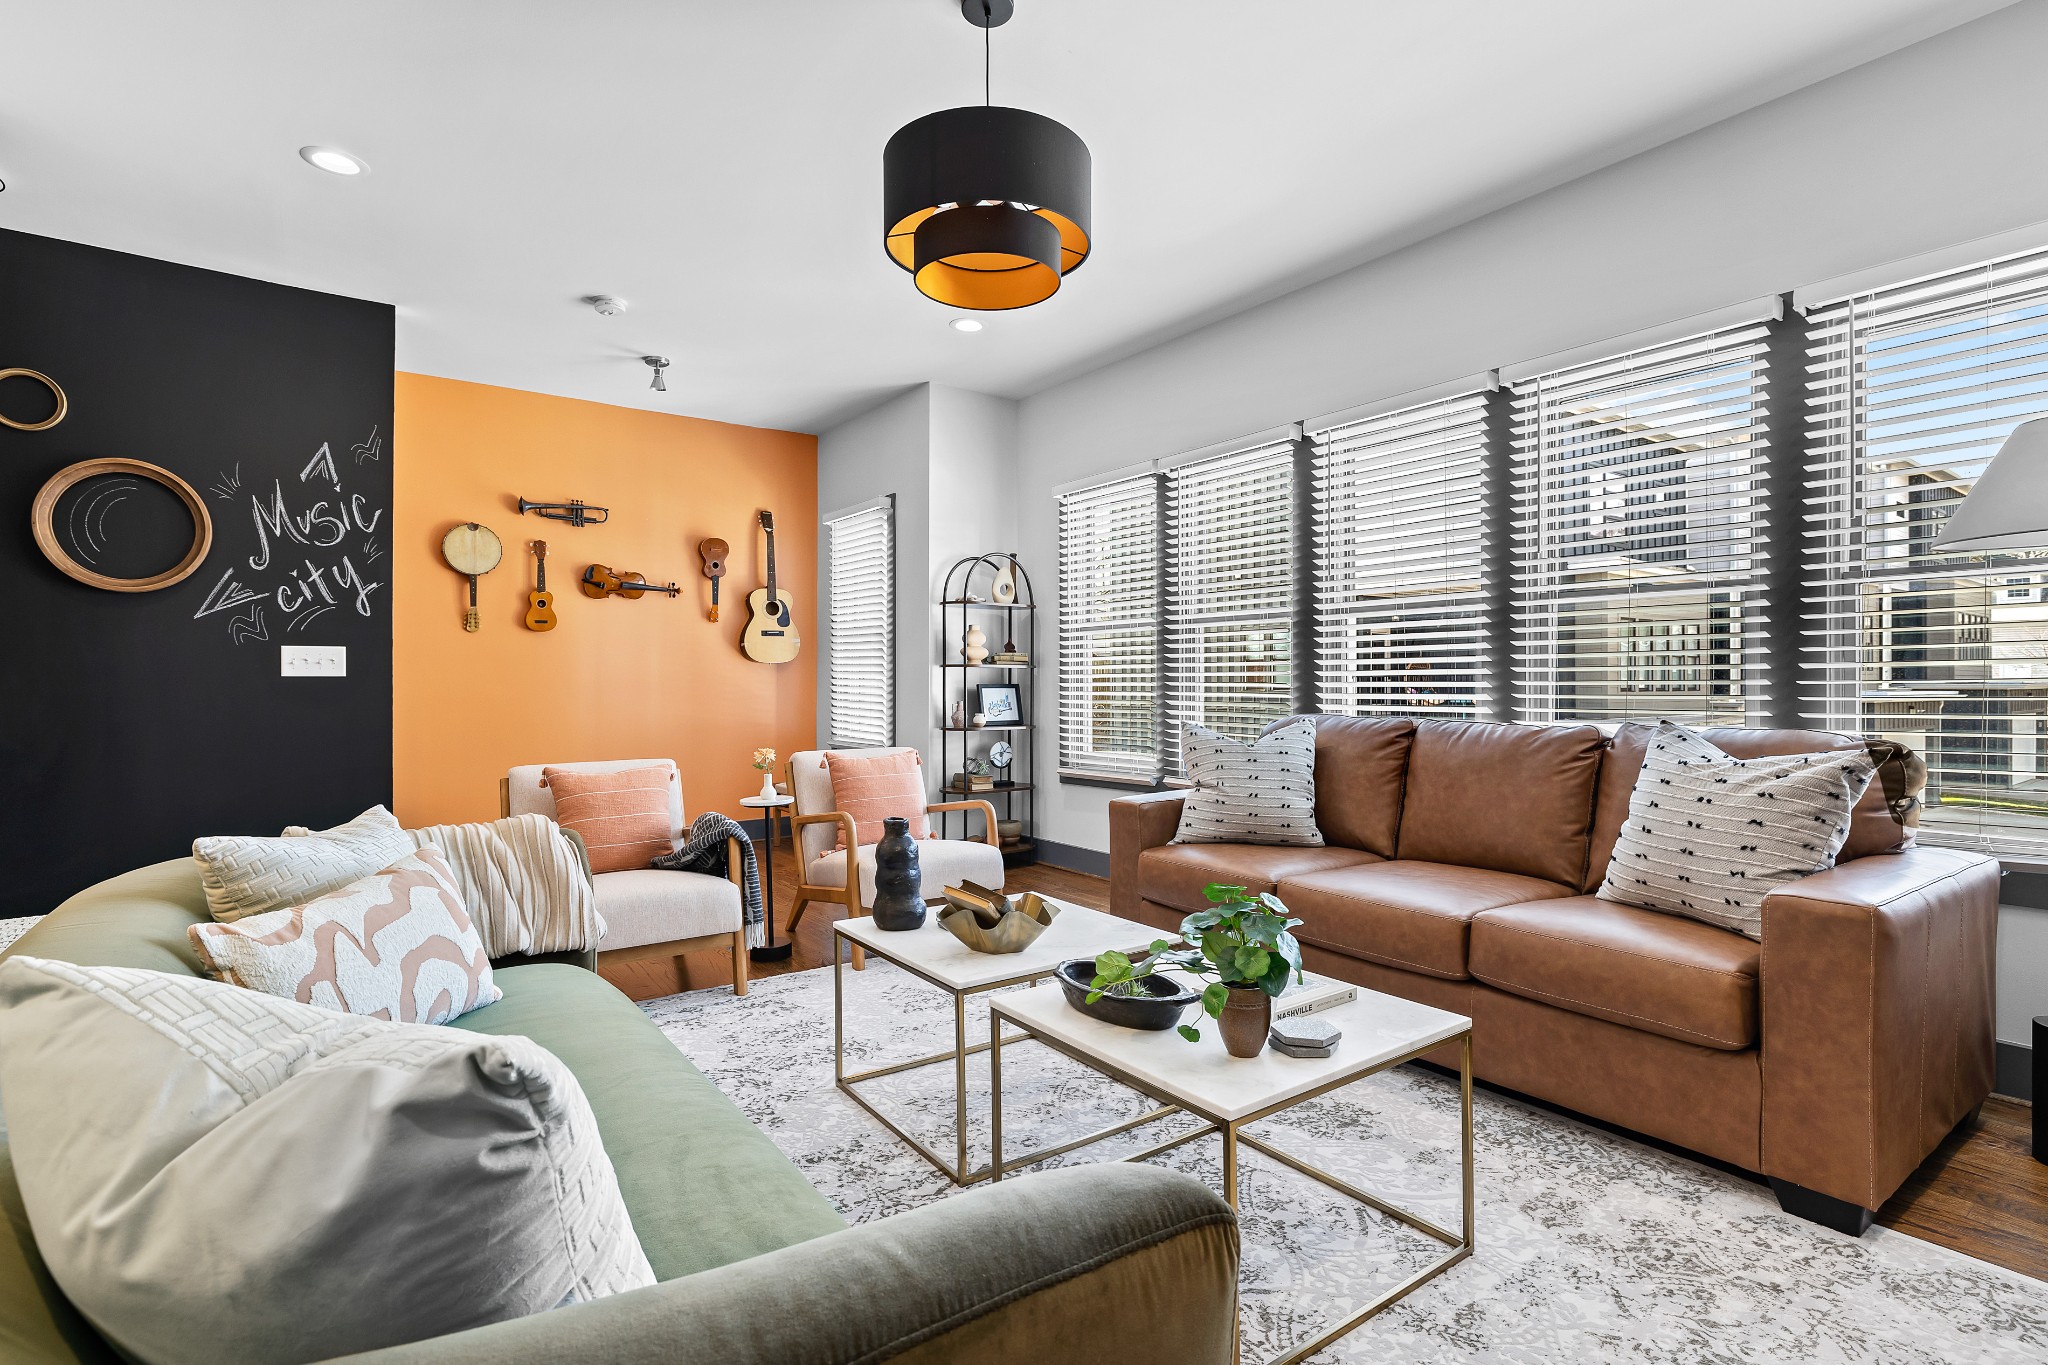
Staged living room with brown leather sofa, colorful instrument display, and large windows with blinds.
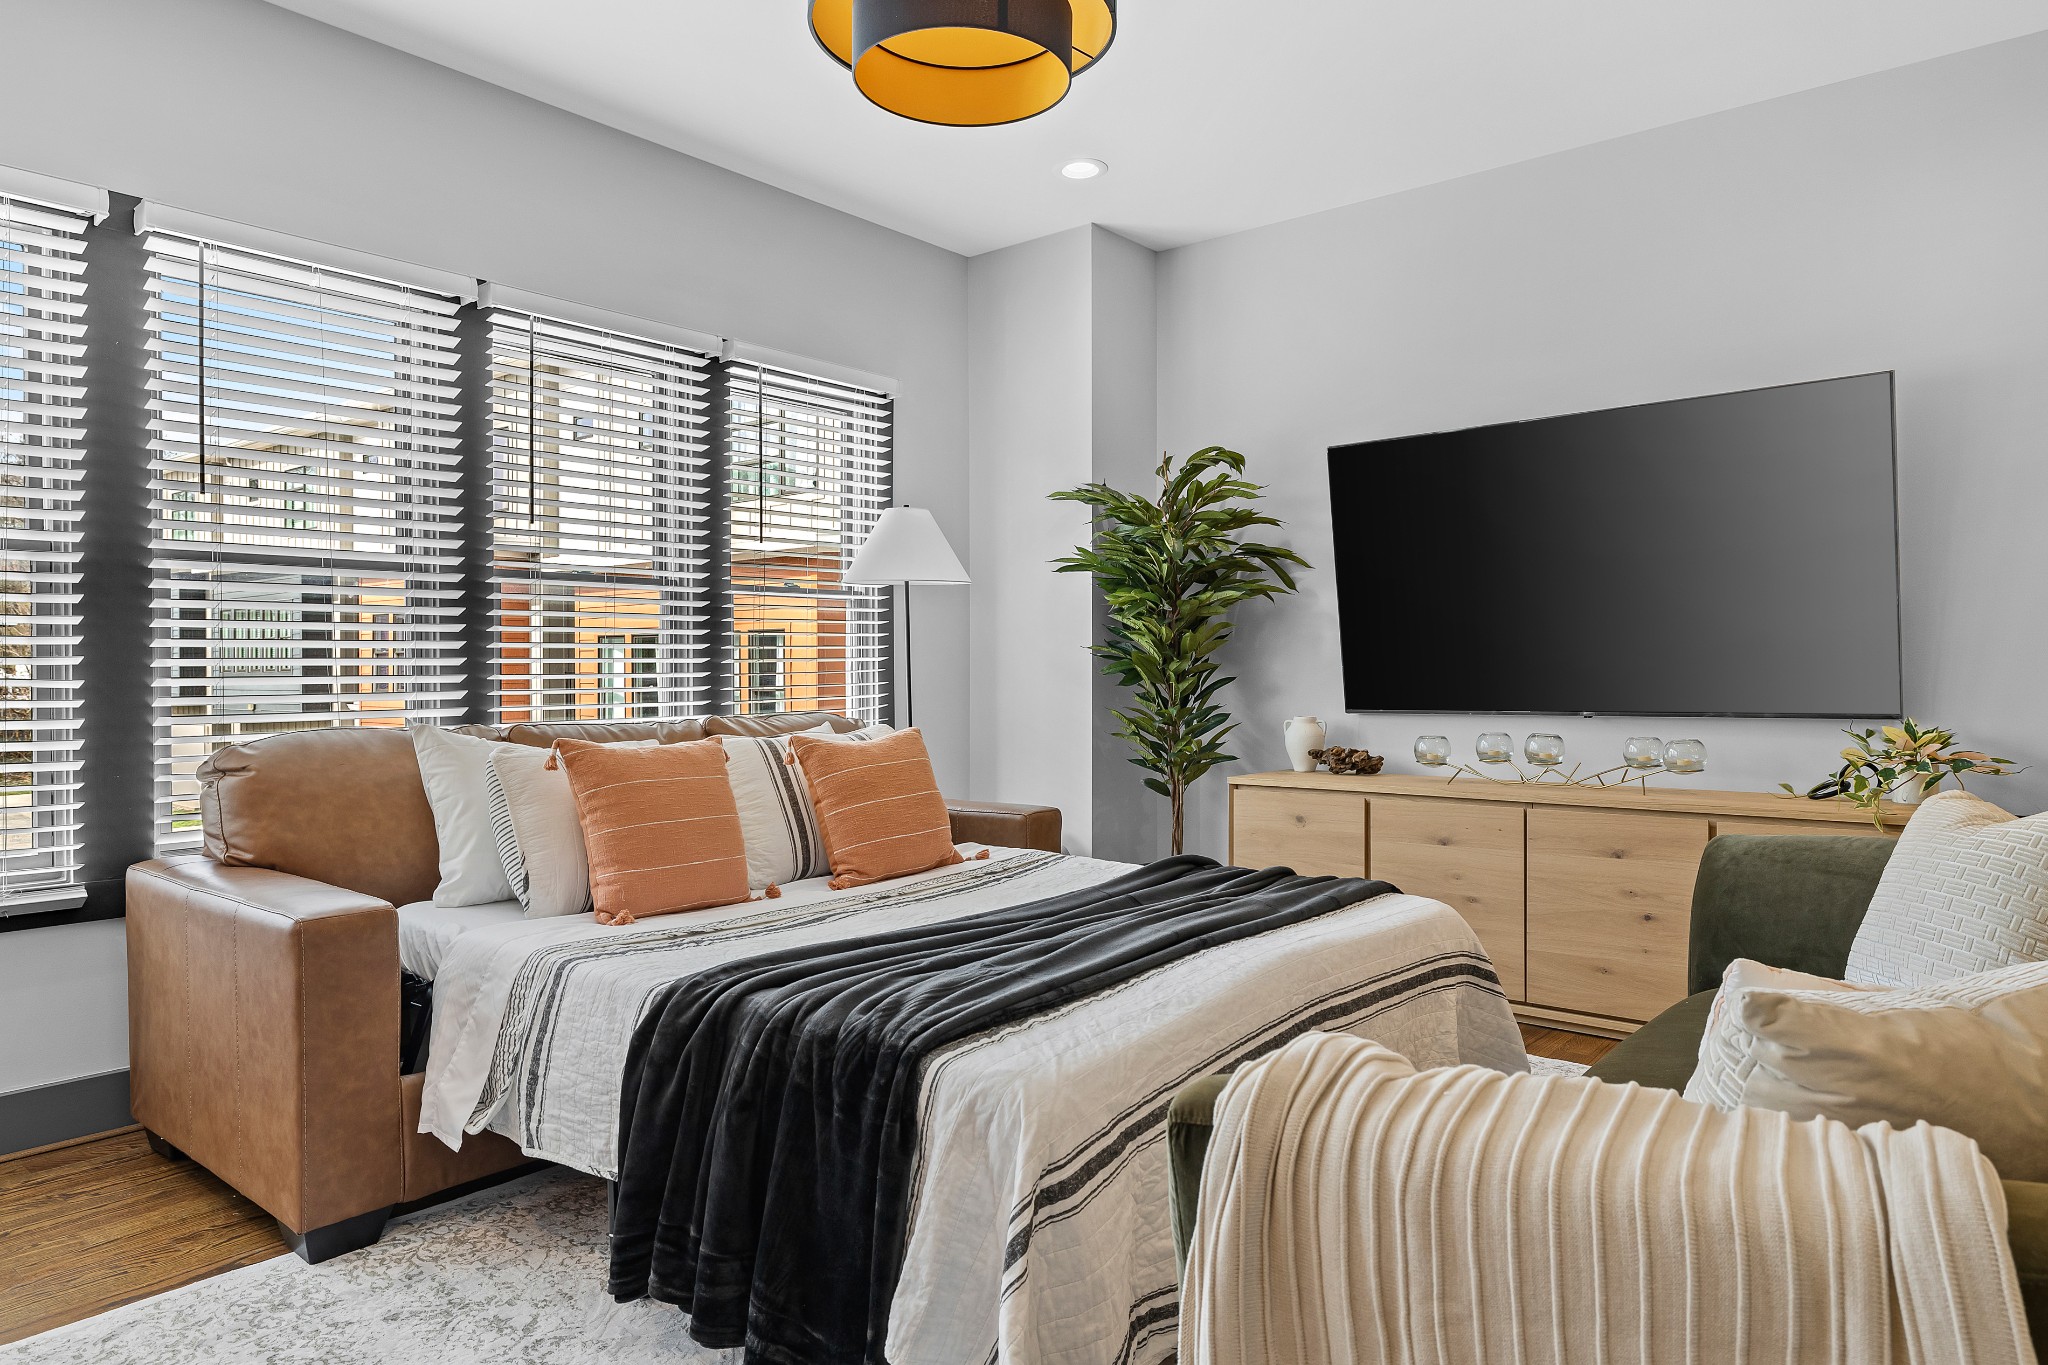
Staged living room with a sofa dressed as a bed, large TV, and wide windows with blinds.
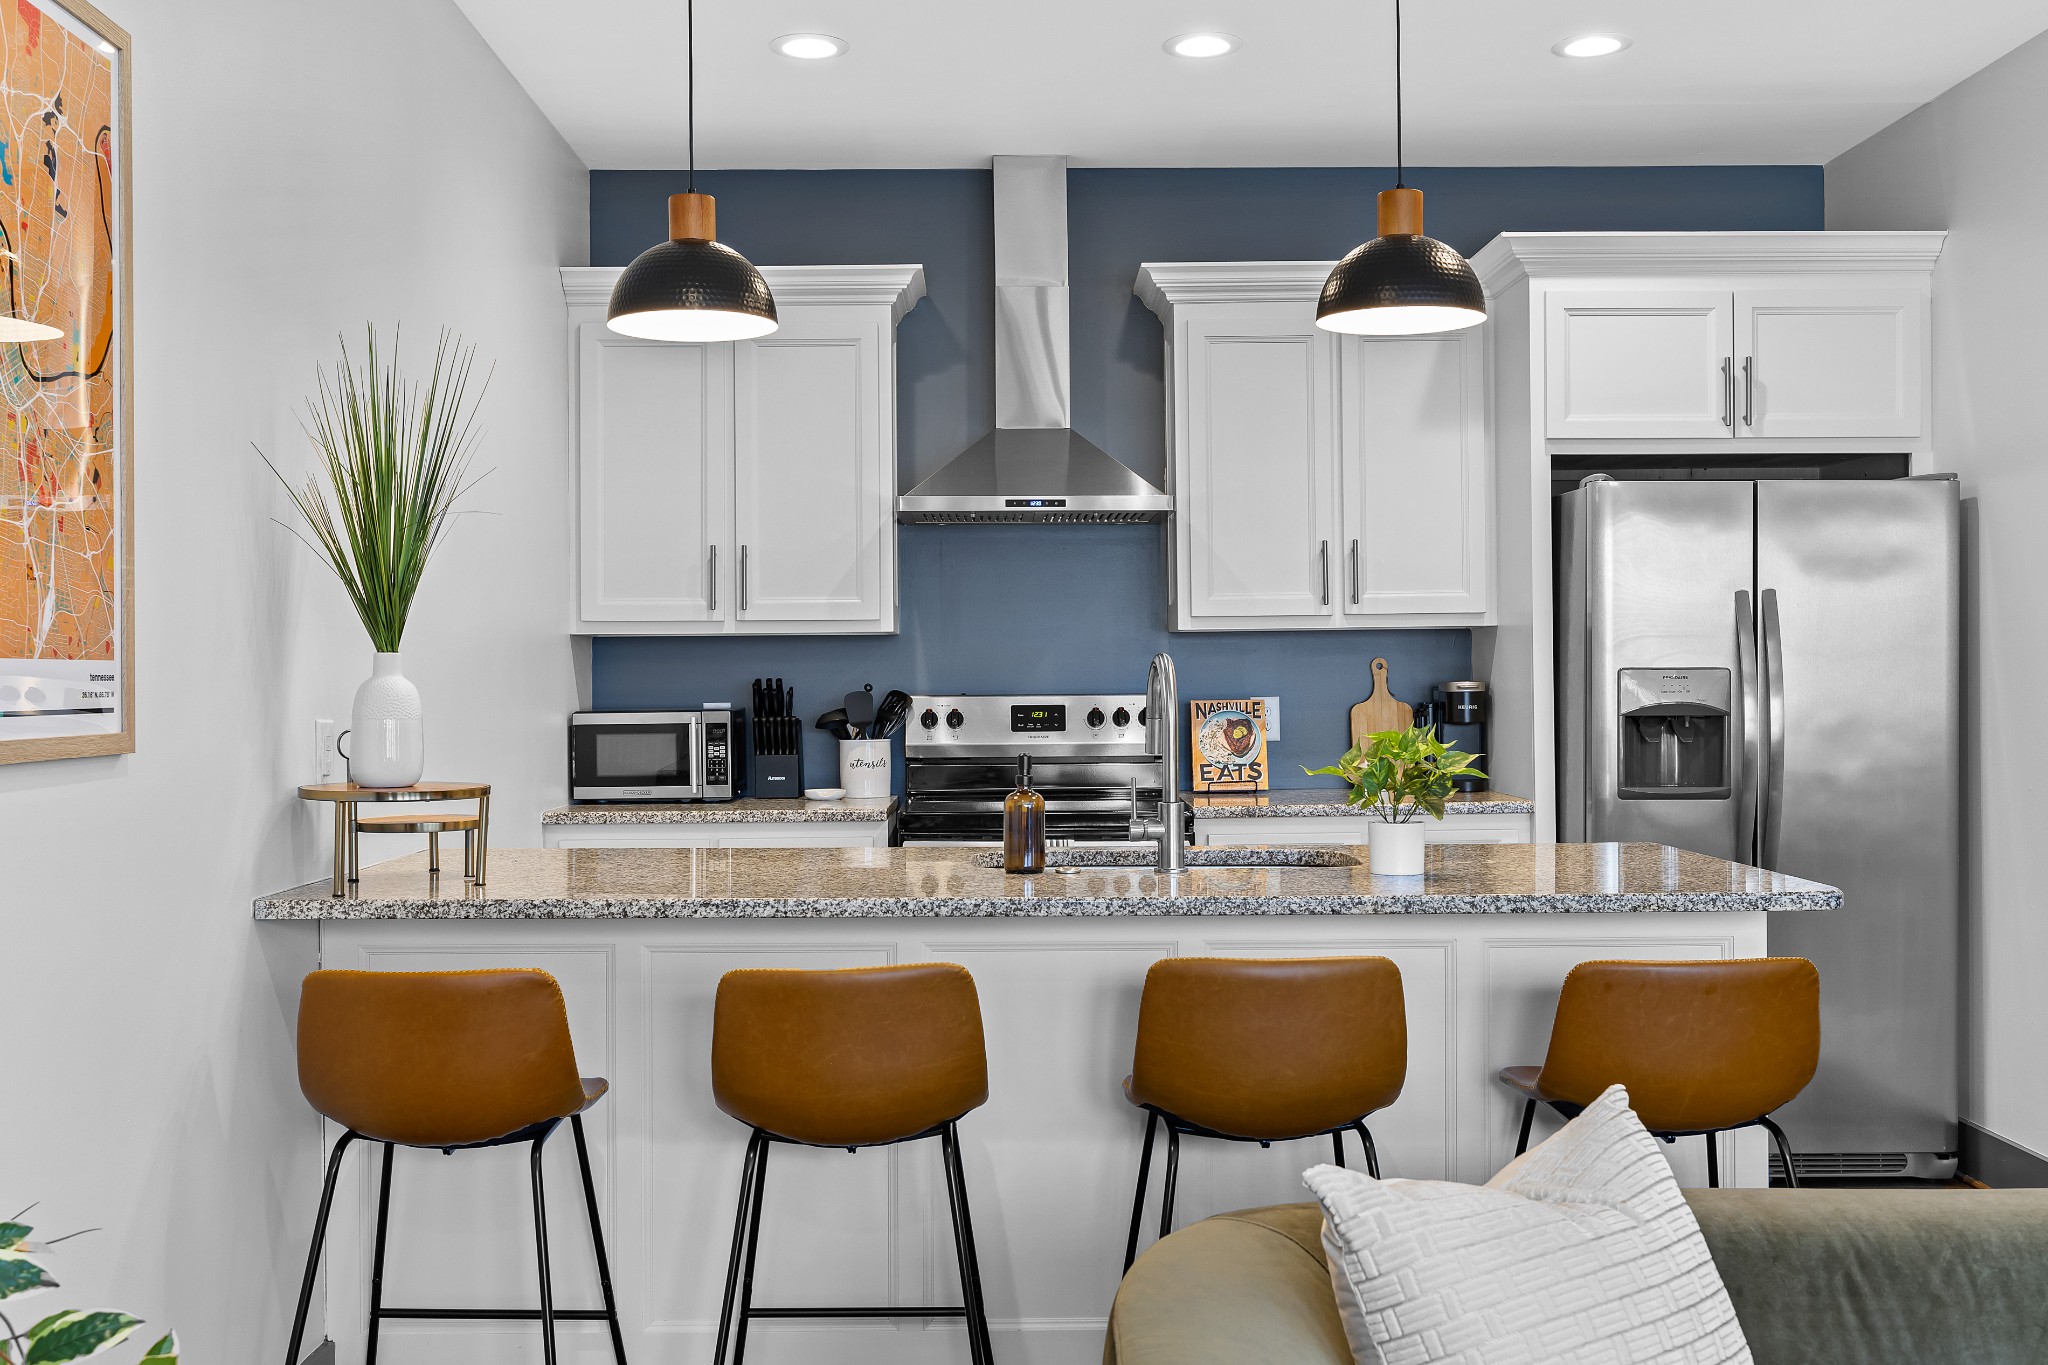
Kitchen with a granite island, four bar stools, white cabinets, and stainless steel appliances.
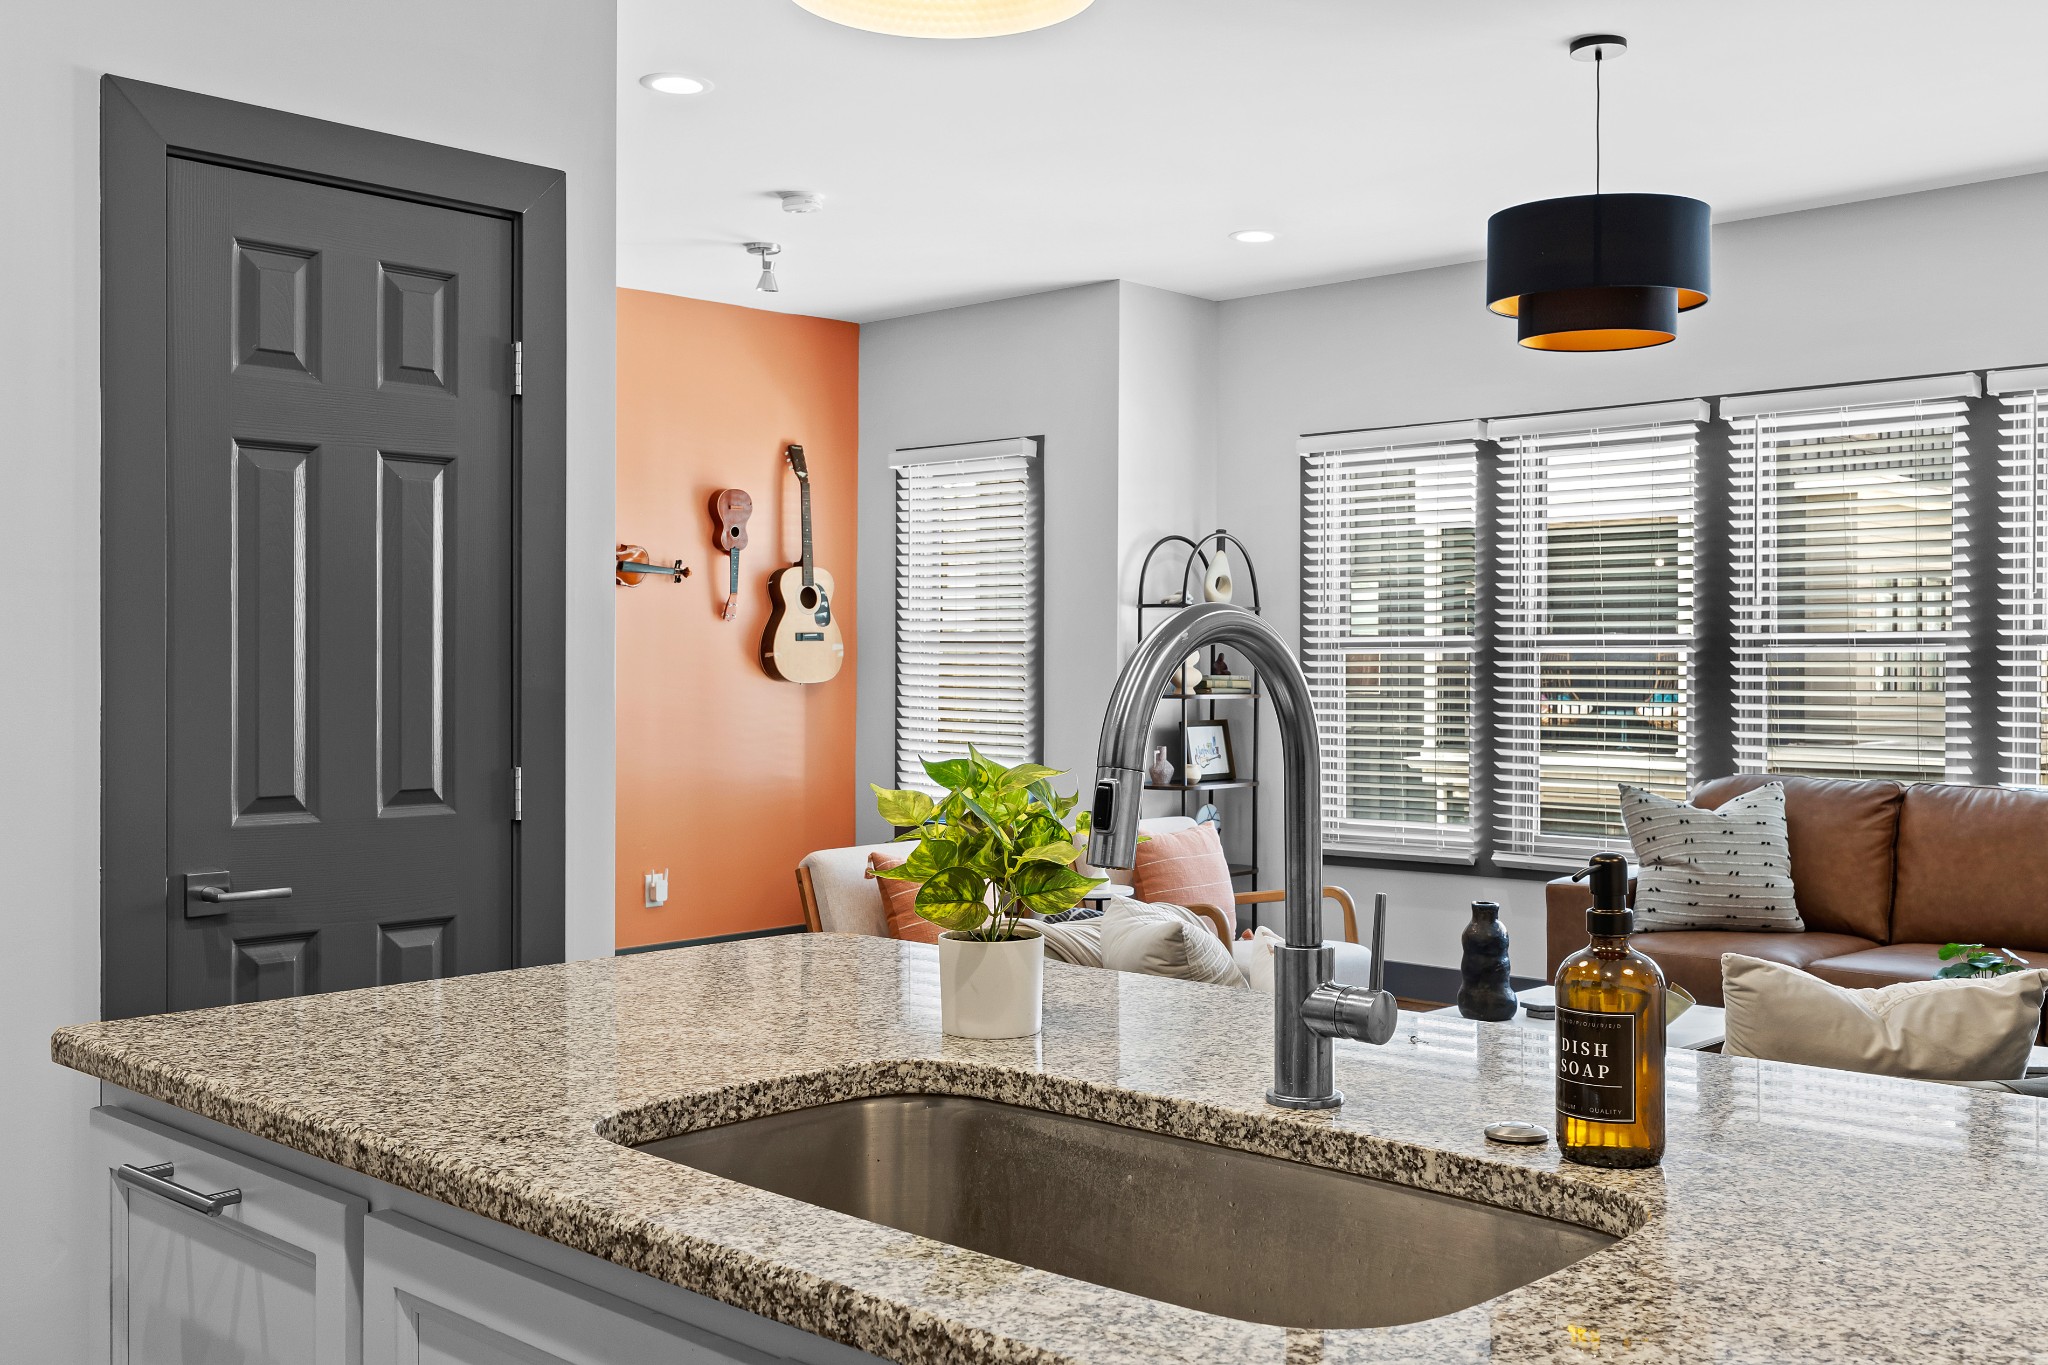
Kitchen island with granite counters and sink overlooking a living room with guitar-decorated accent wall.
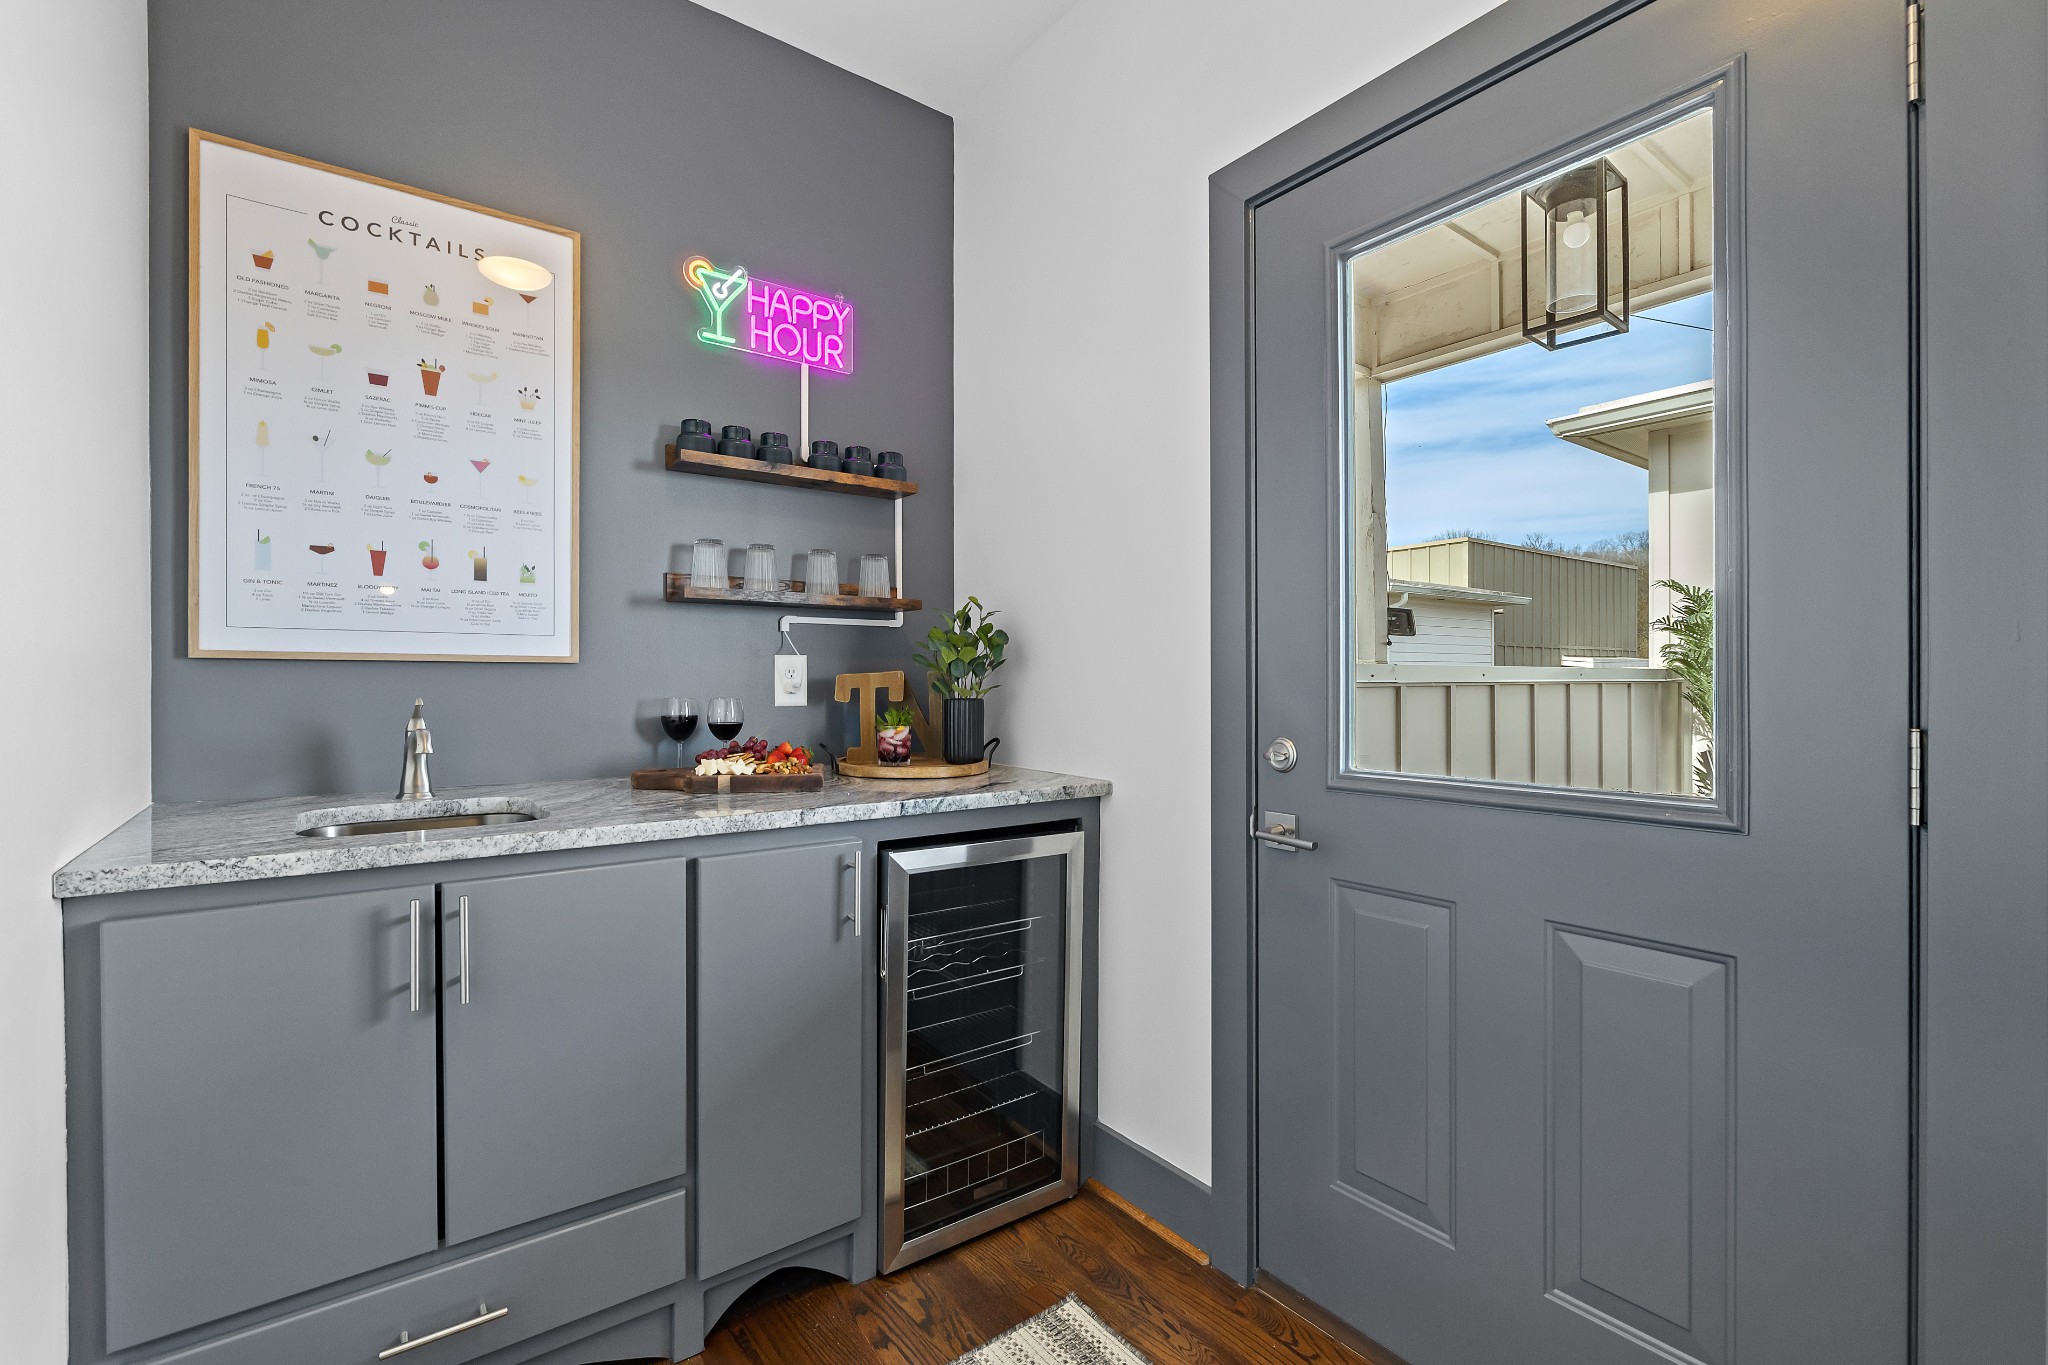
Wet bar with gray cabinetry, wine refrigerator, cocktail shelves, and a glass-paneled door.
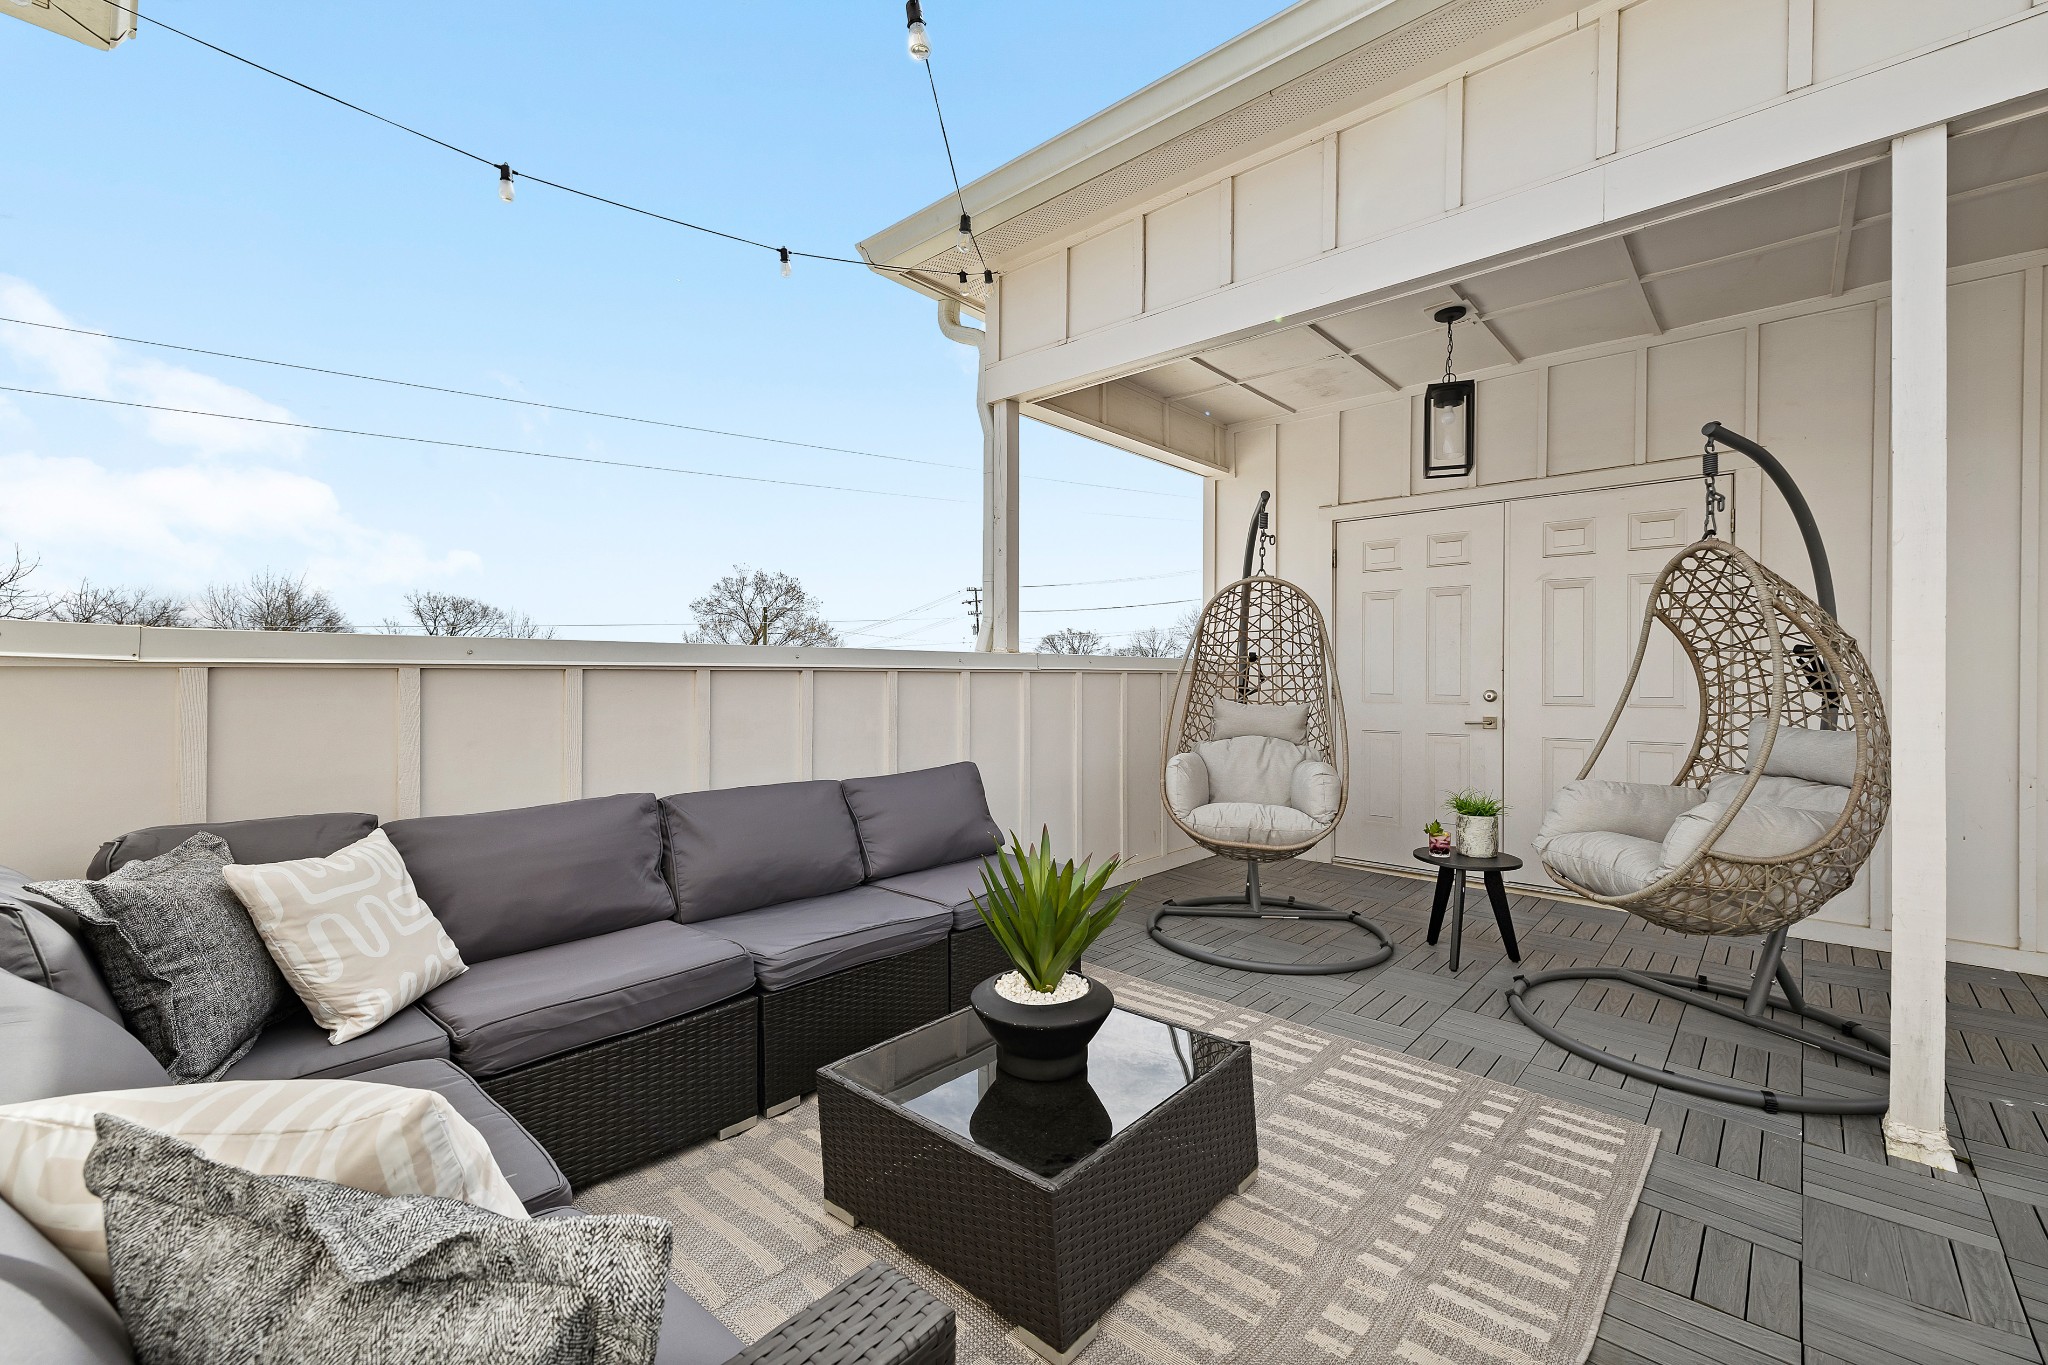
Furnished covered deck with gray sectional seating, hanging chairs, and a small coffee table.
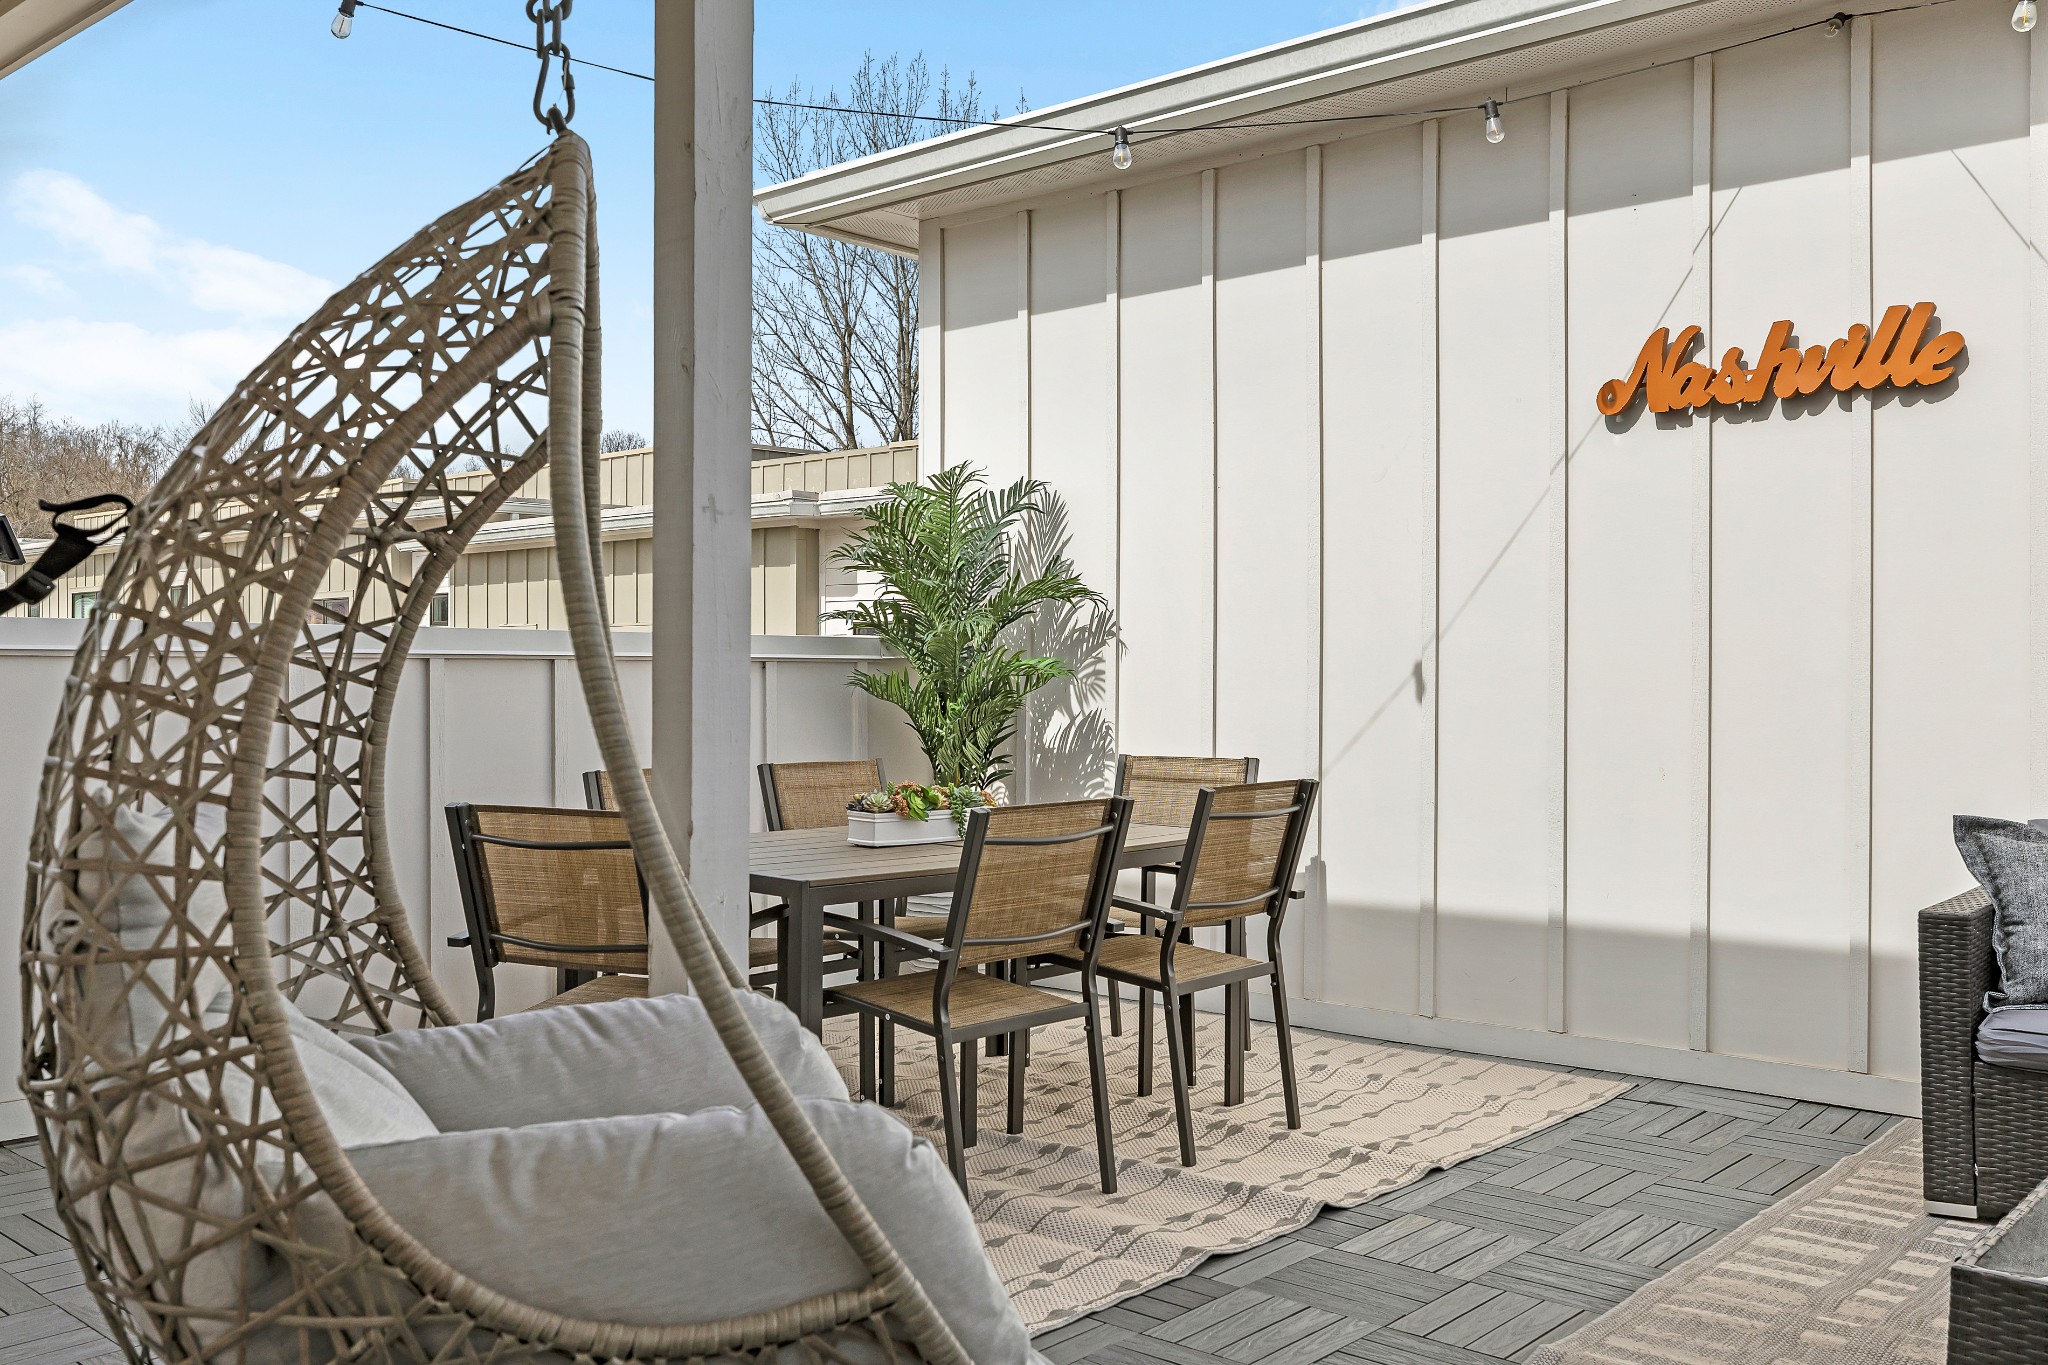
Furnished outdoor patio with a hanging chair, dining set, and Nashville wall sign.
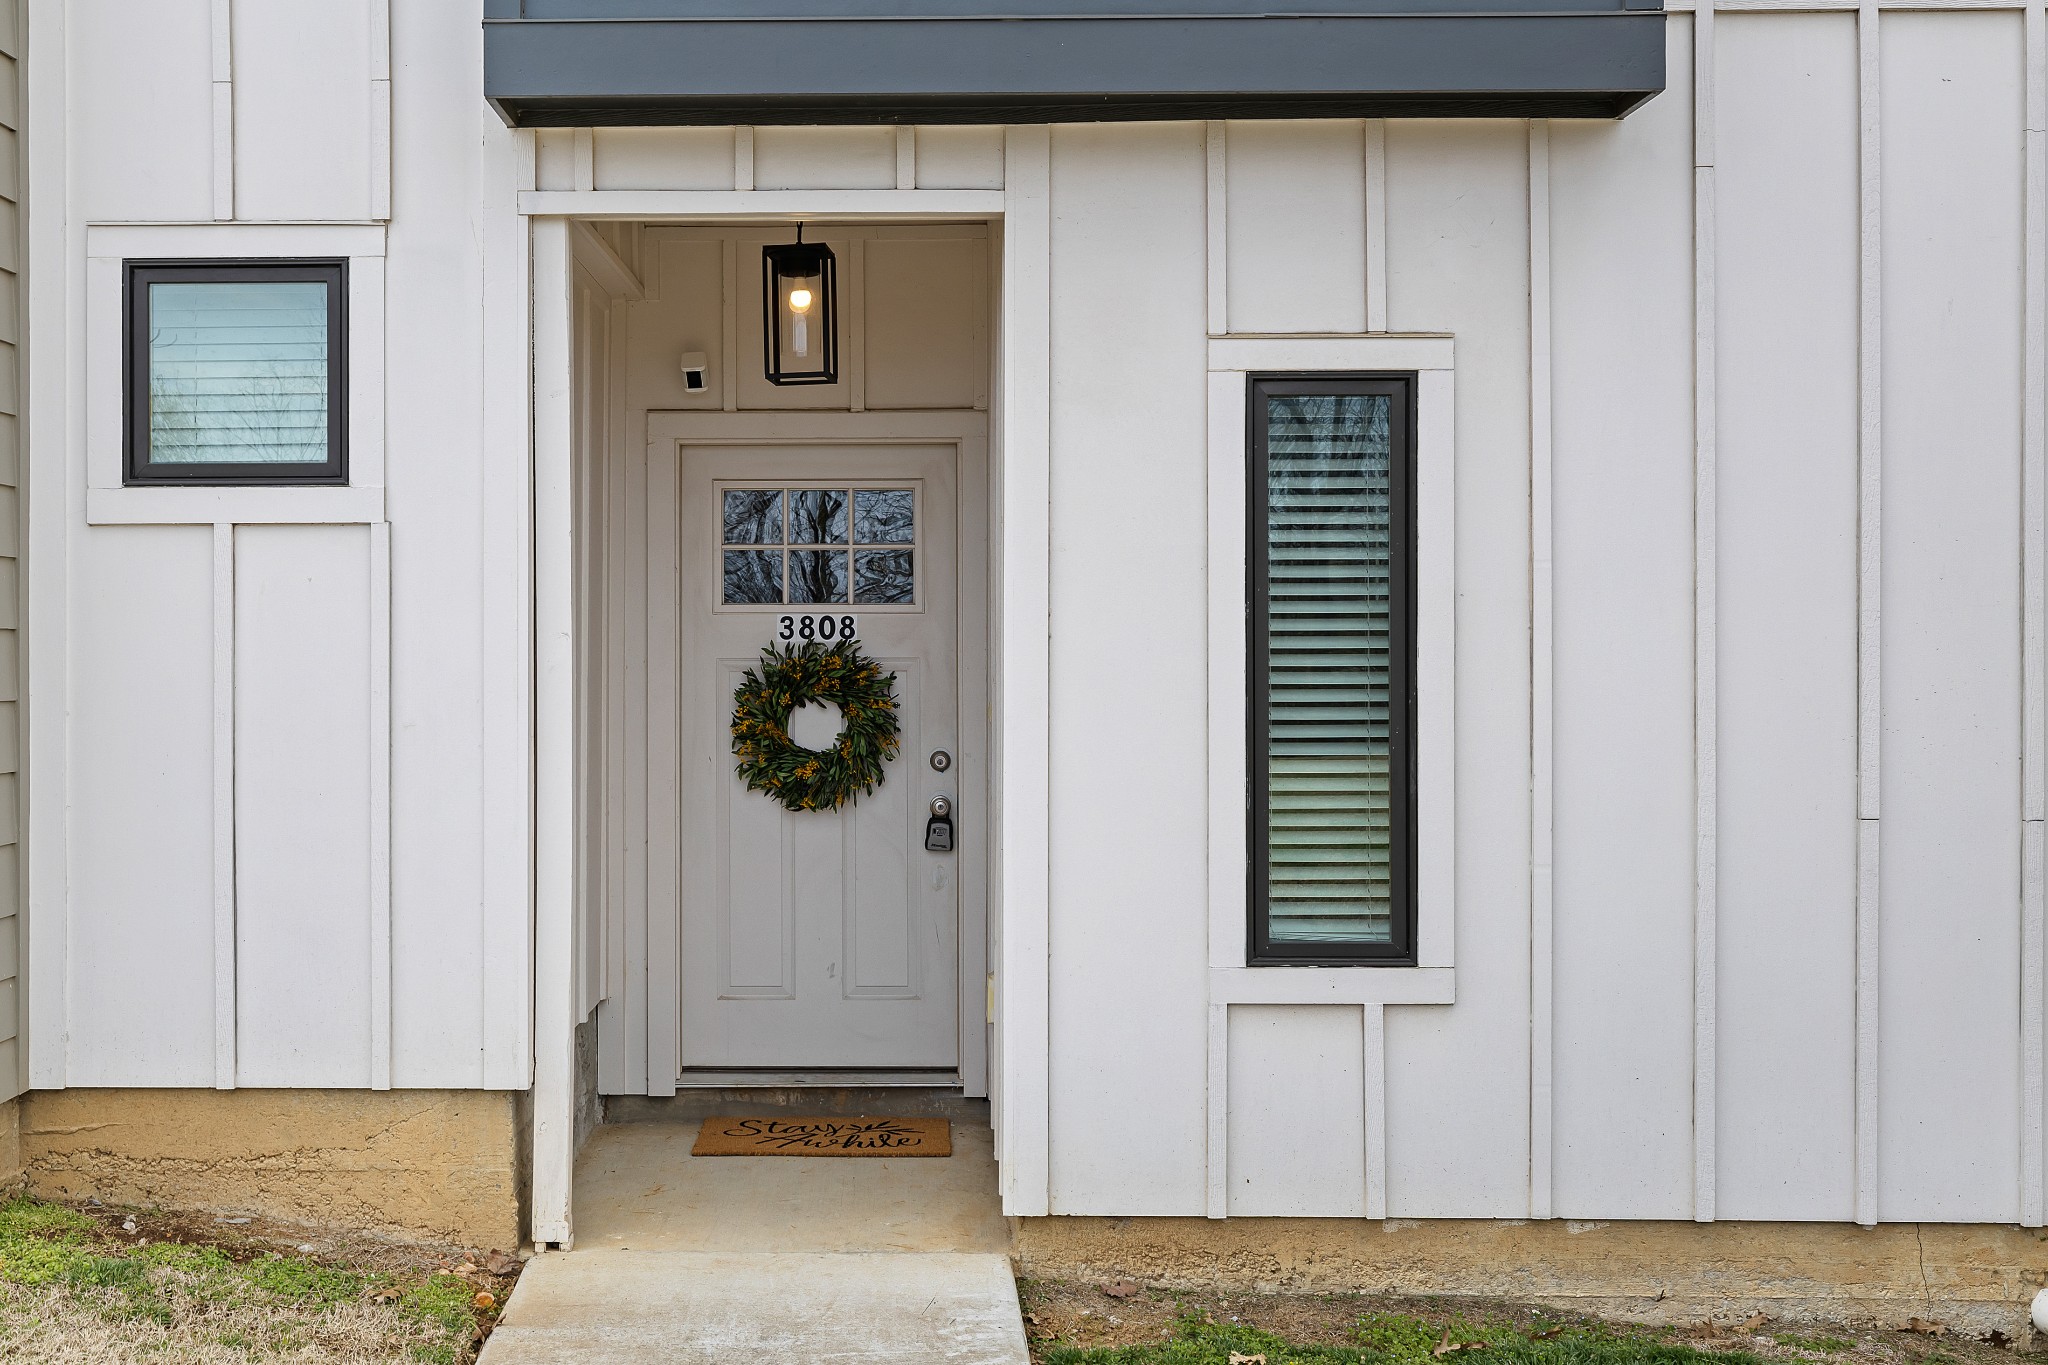
Home entrance with a gray door, 3808 address, wreath, and covered porch.
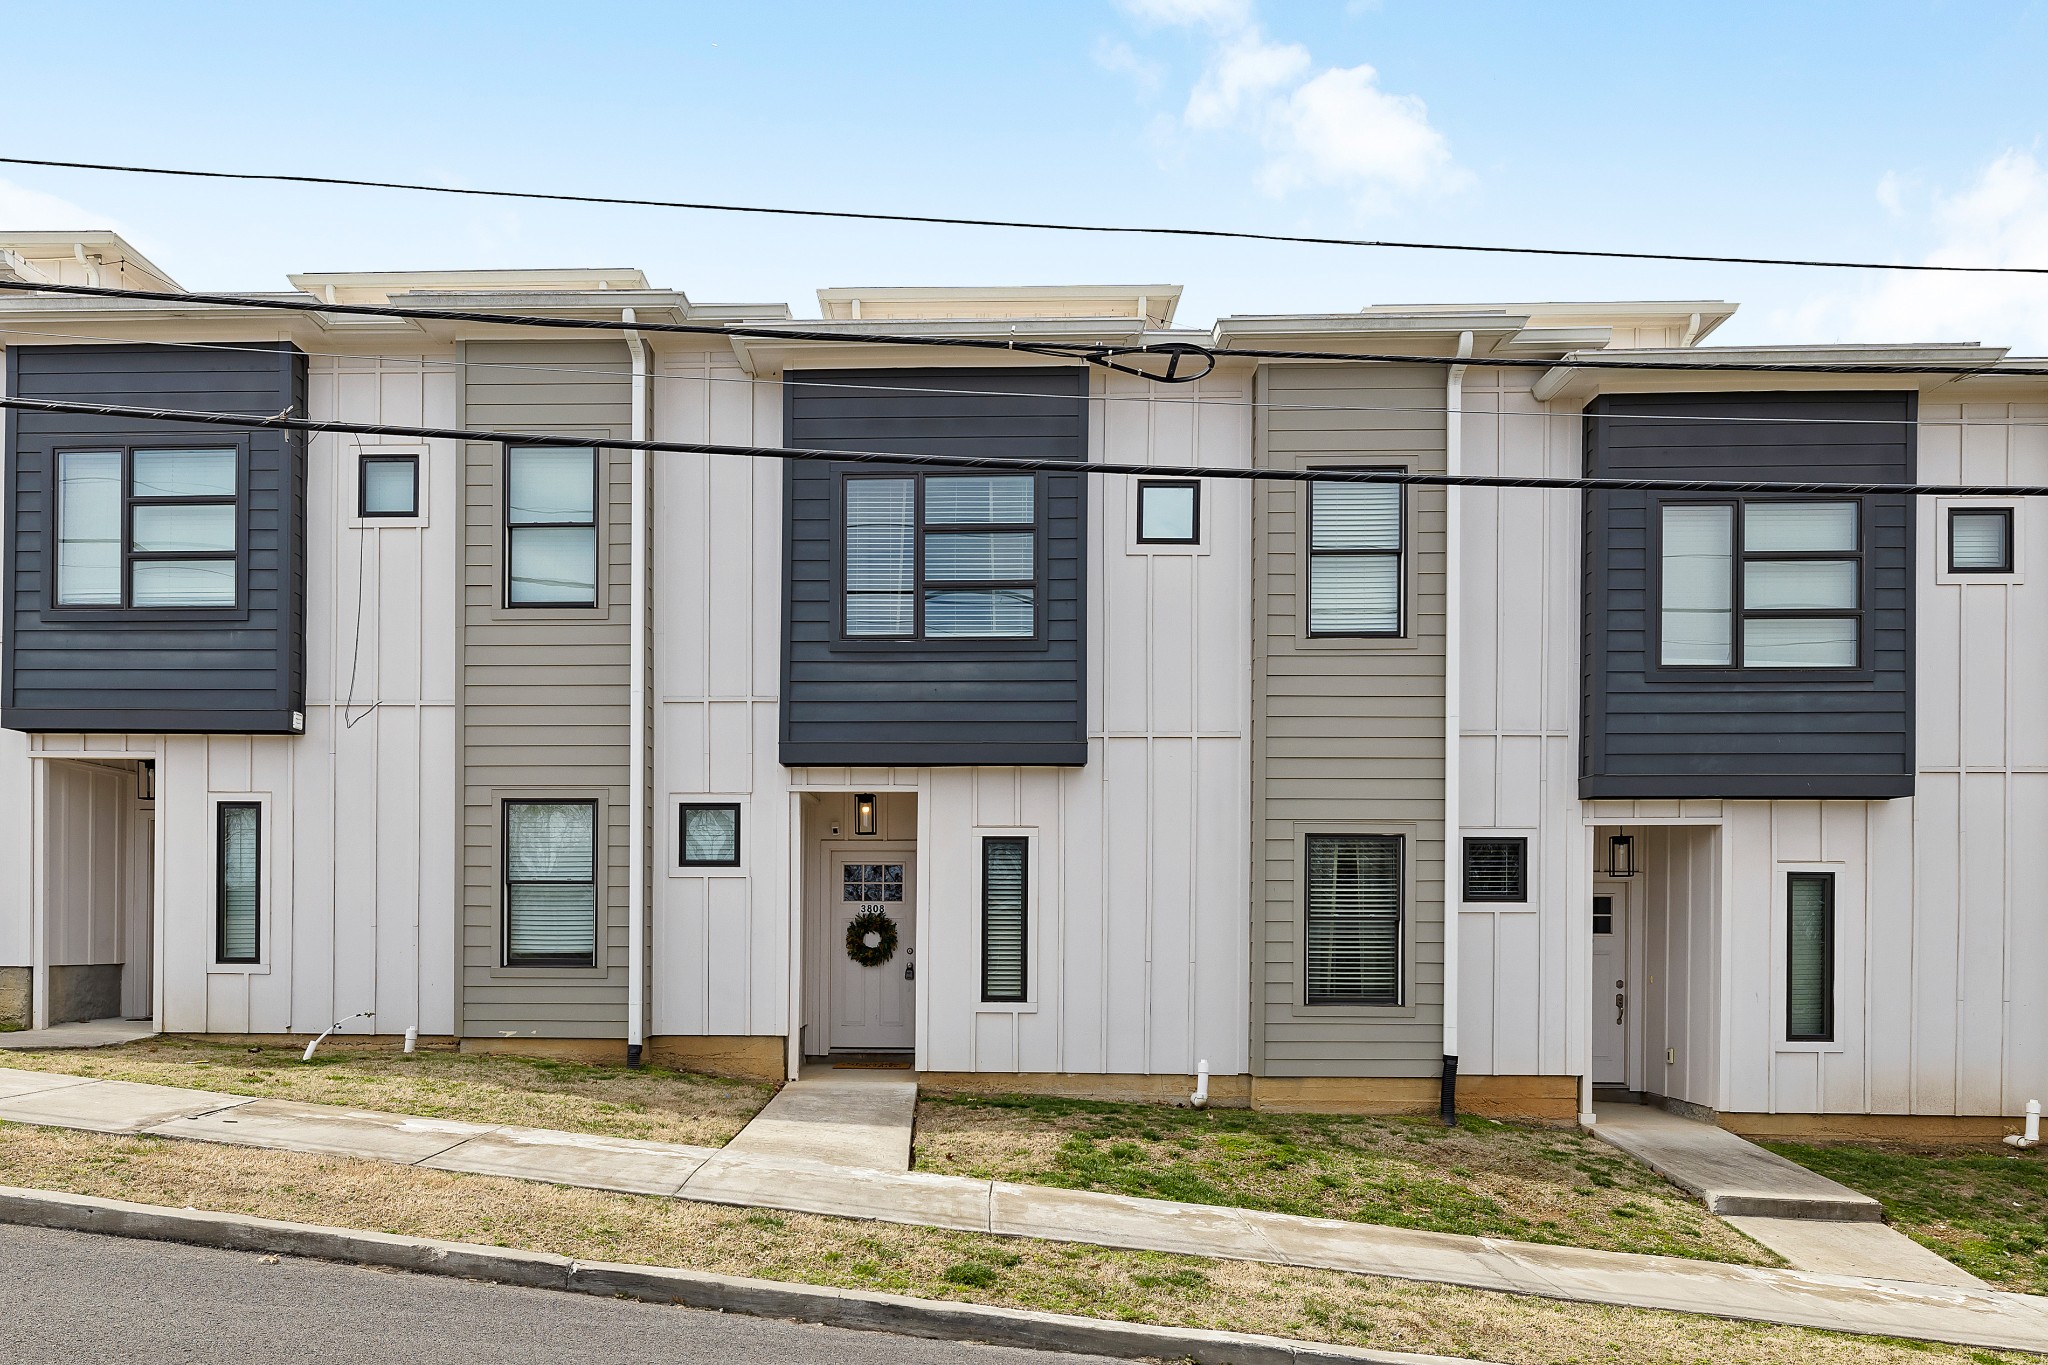
Townhouse front with dark gray window bays, light siding, and a recessed entrance marked 3808.
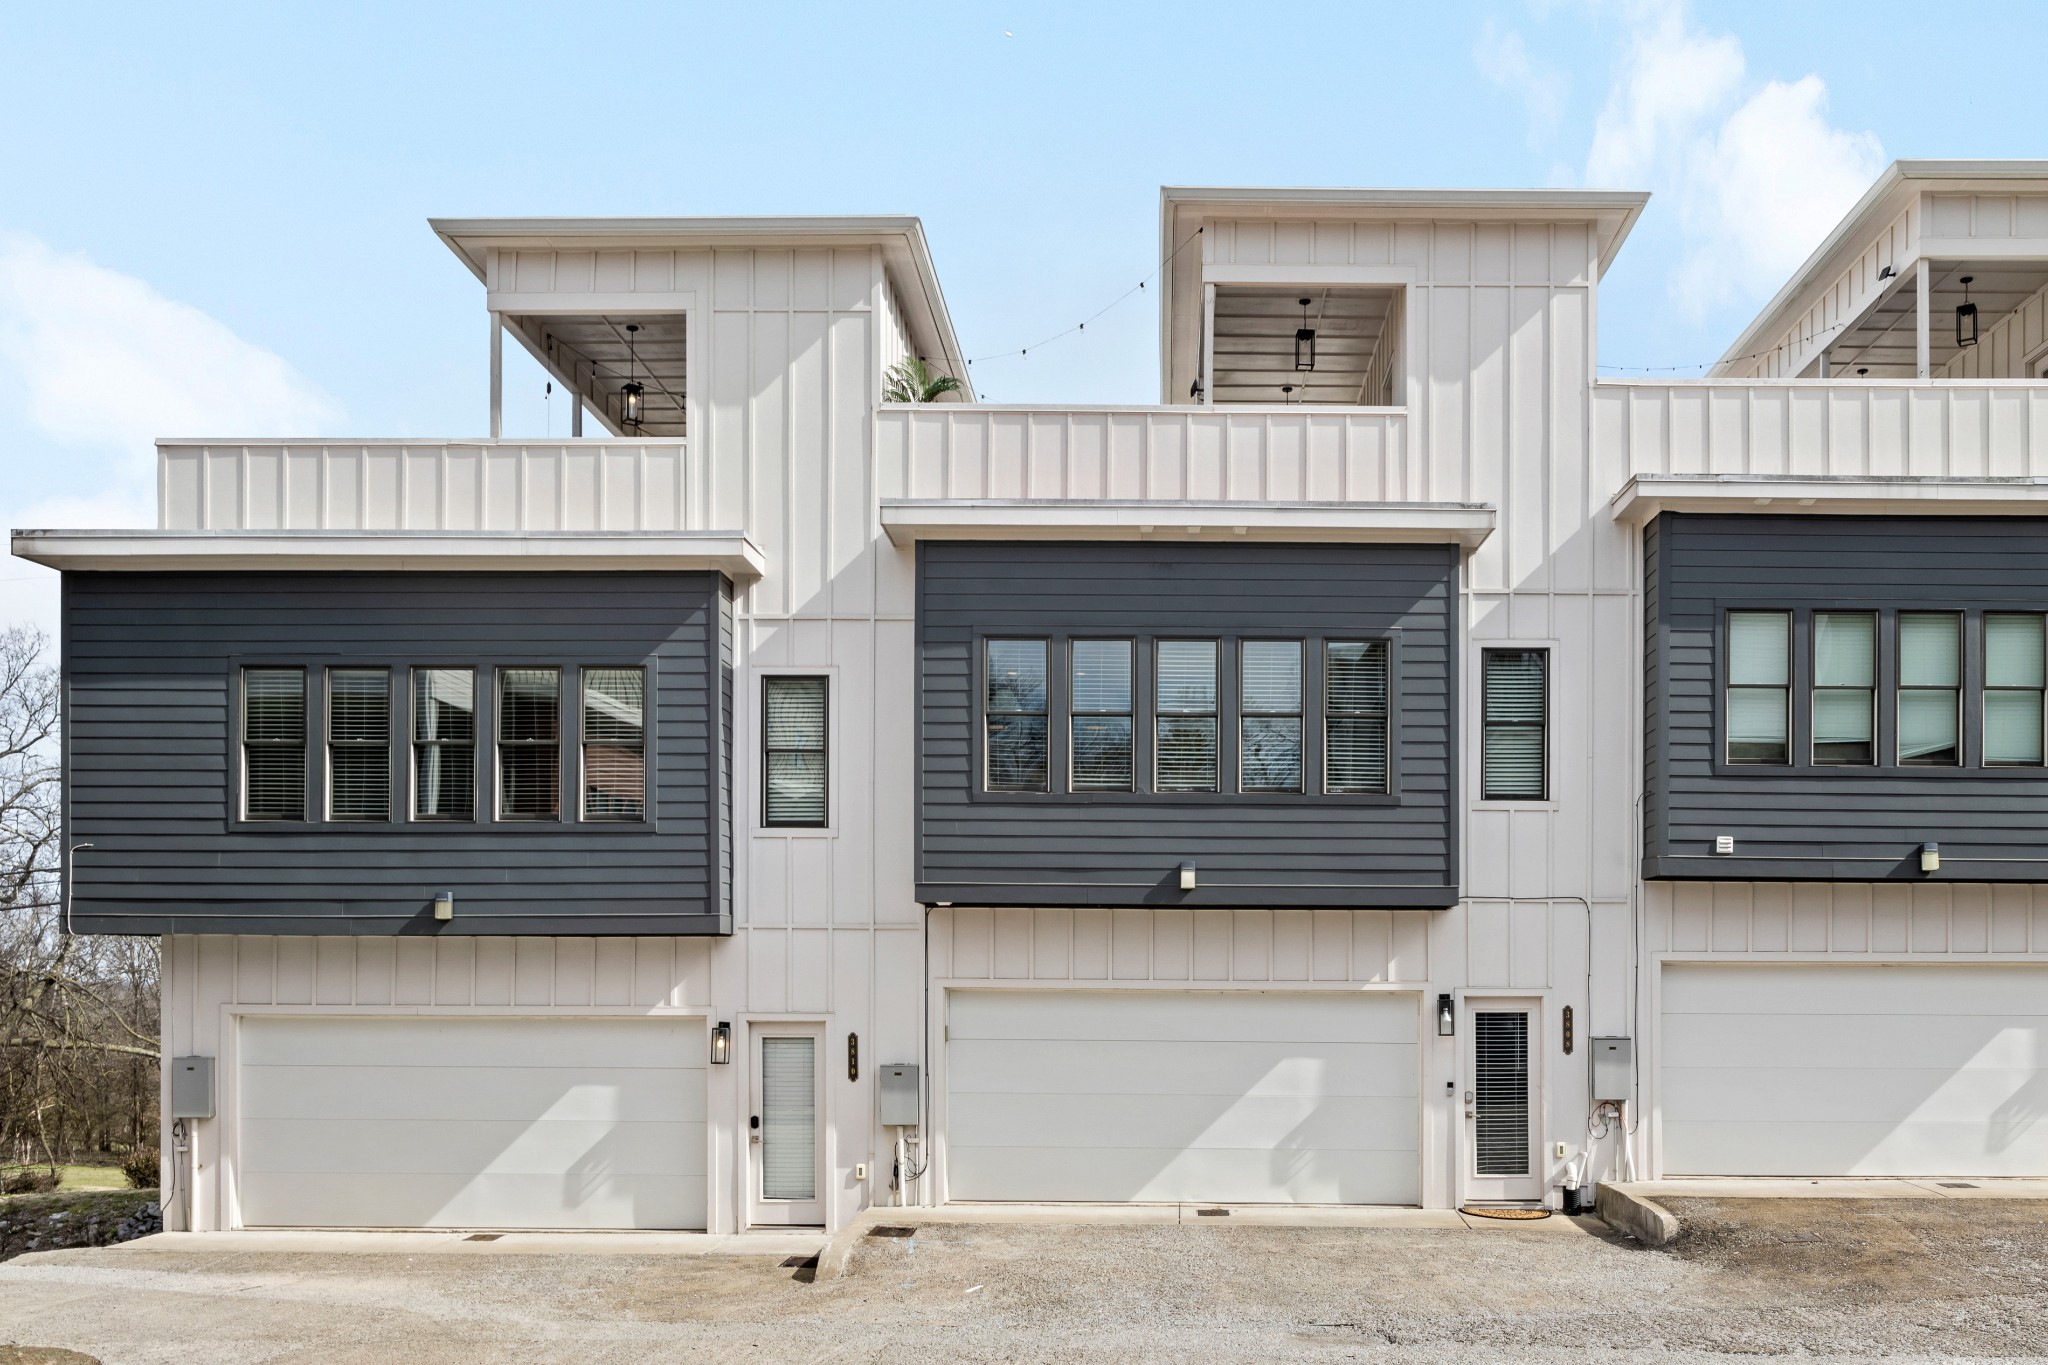
Modern attached homes with white siding, charcoal window bays, and ground-level garages.
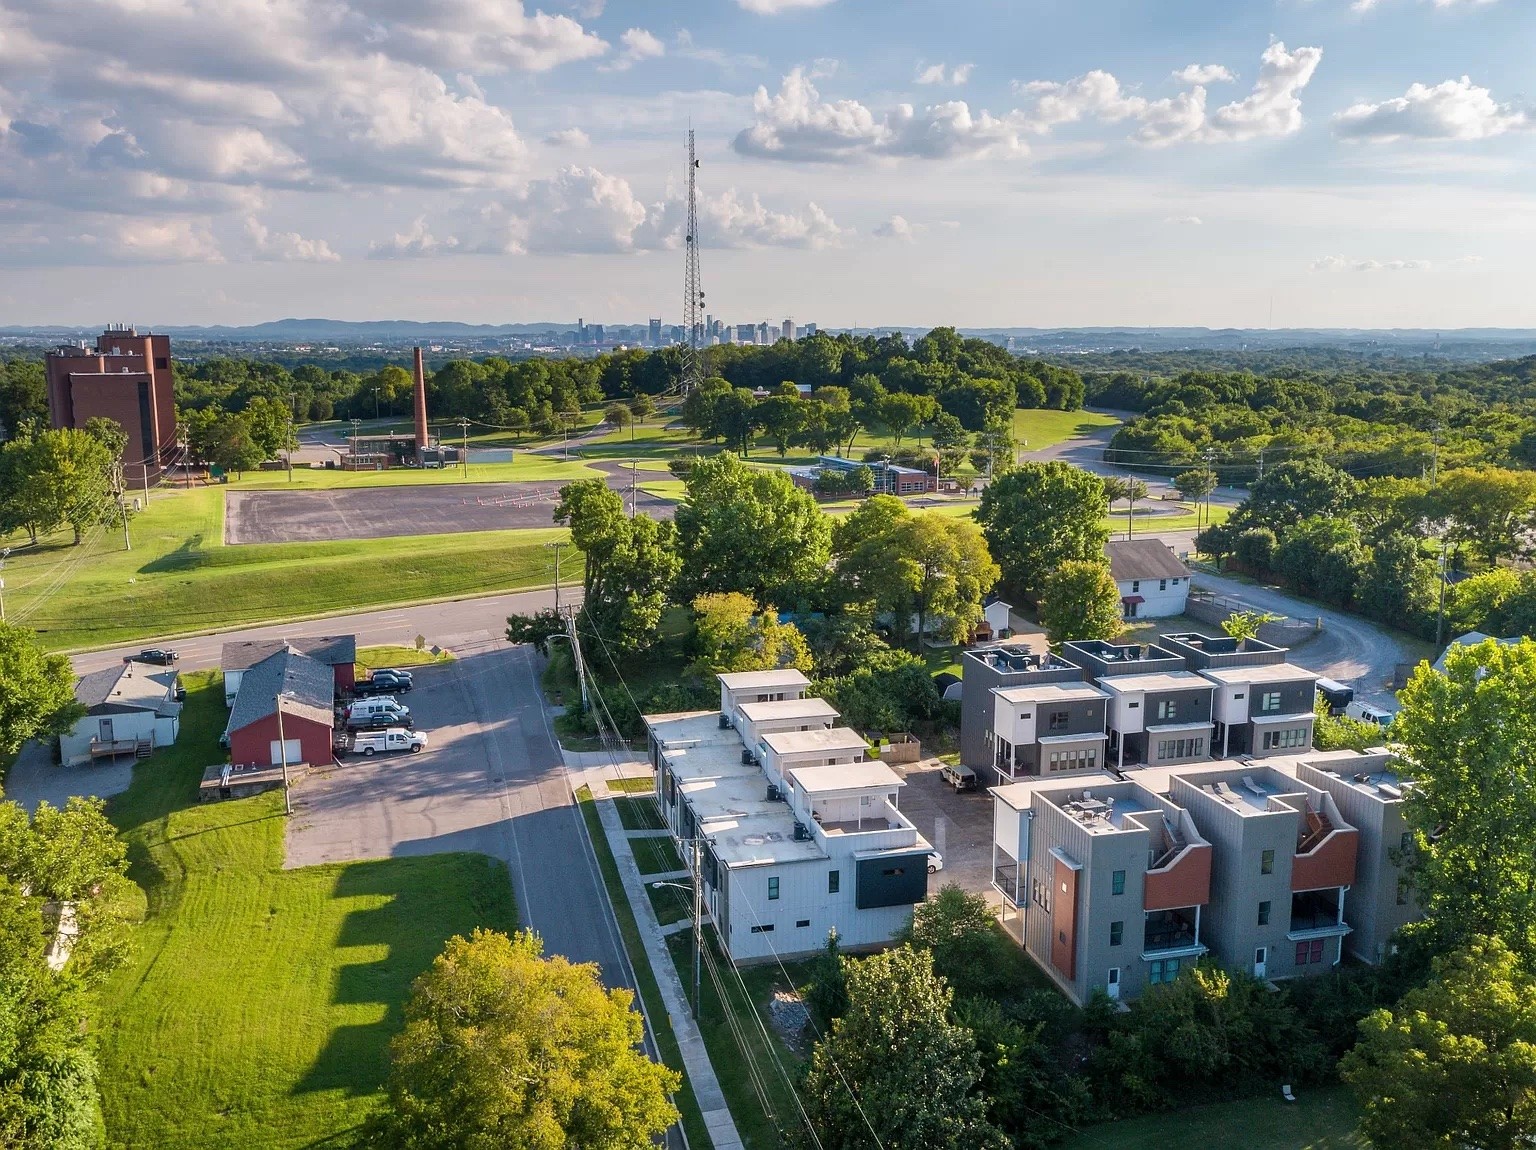
Aerial view of modern townhomes, green parkland, and Nashville skyline.
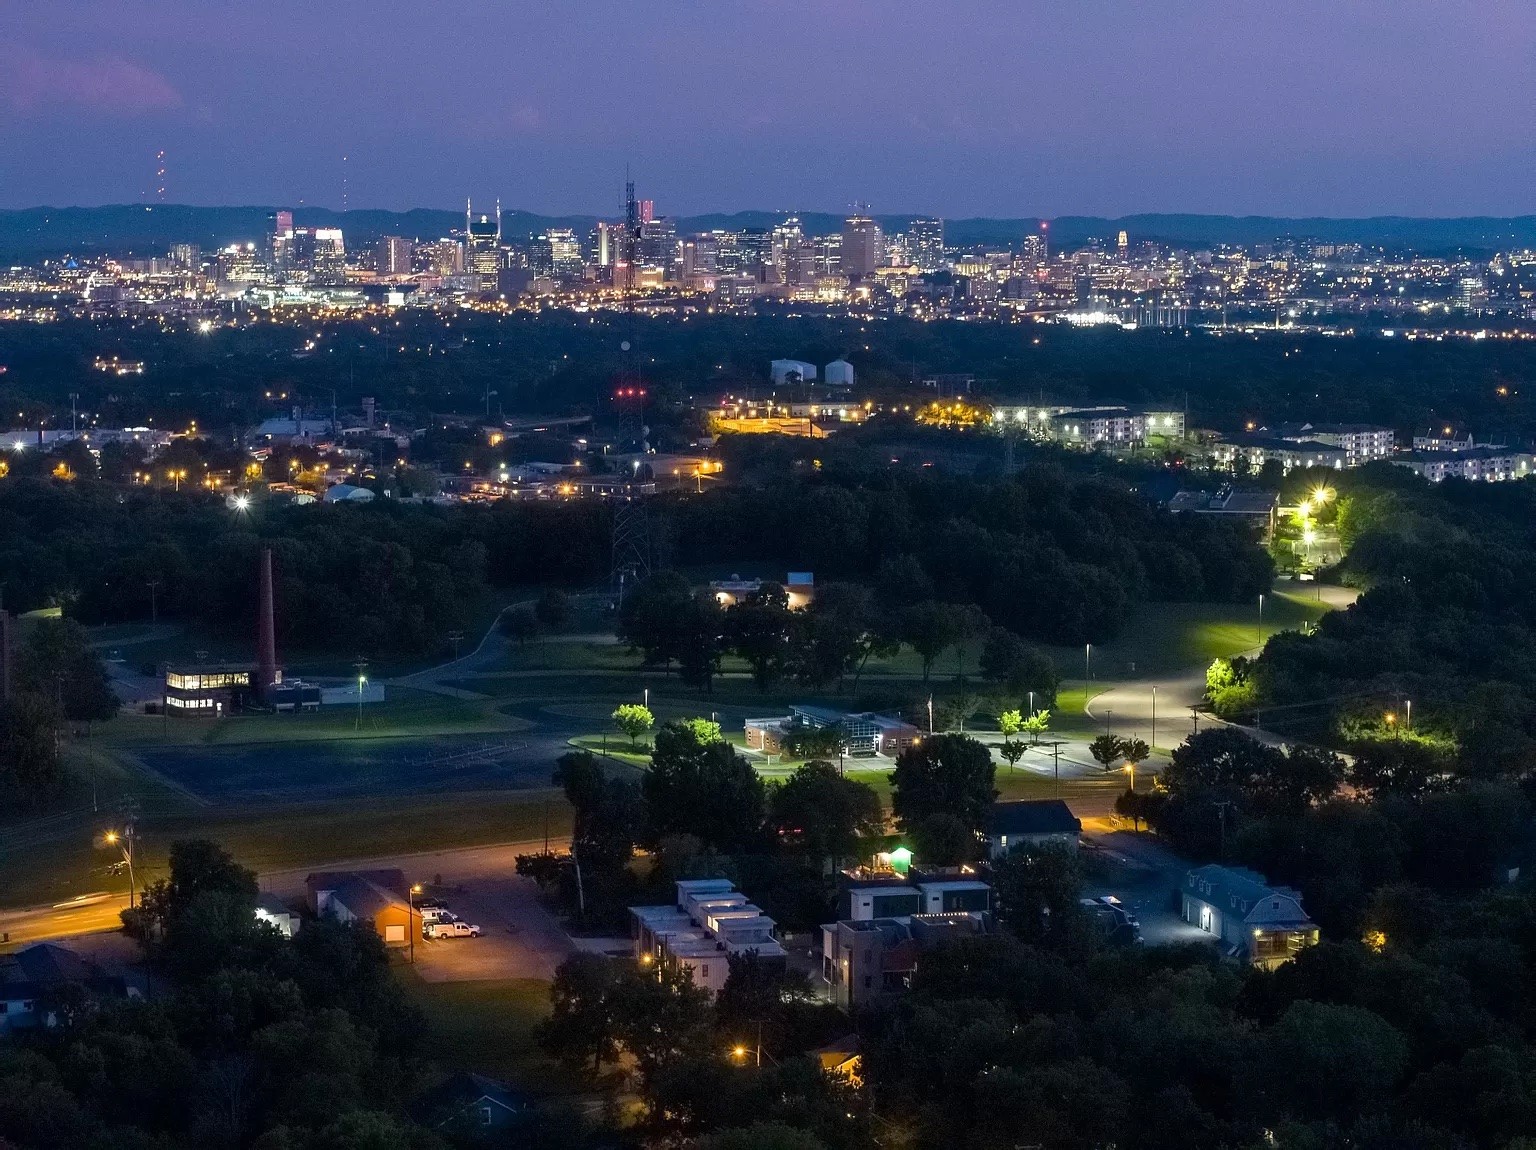
Nashville skyline glowing at night beyond a tree-lined neighborhood.
SEE ALL PHOTOS
Styled bedroom with a blue bed, bold floral wallpaper, and cowboy boots, hat, and leather bag.
Staged bedroom with a floral accent wall, brass reading light, and mustard bedside table.
Staged bedroom with a floral accent wall, mint-green ceiling, and upholstered bed.
Staged bedroom with a green ceiling, wood floors, and an ensuite tiled shower.
Bathroom vanity with a white double sink, brass faucets, and two framed mirrors.
Bathroom with a spacious marble-tiled glass shower, dark hexagonal floor, and charcoal doors.
Staged bedroom with two beds, a shared nightstand, and bold orange guitar-patterned wallpaper.
Bedroom with two beds, blue throws, bold guitar-patterned wallpaper, and an ensuite vanity.
Bedroom with a rustic wood dresser, wall-mounted TV, arched mirror, and doorway to a record-decorated room.
Bathroom with navy vanity, round mirror, and white subway-tile shower.
Laundry room with black washer and dryer, opening onto a bedroom with patterned wallpaper and twin beds.
Staged living room with floor-to-ceiling windows, wood floors, and an open kitchen with bar seating.
Staged living room with leather and upholstered seating, opening to a bright white kitchen.
Living room with a dark sofa, marble coffee tables, and an open kitchen with white cabinets.
Staged living room with brown leather sofa, colorful instrument display, and large windows with blinds.
Staged living room with a sofa dressed as a bed, large TV, and wide windows with blinds.
Kitchen with a granite island, four bar stools, white cabinets, and stainless steel appliances.
Kitchen island with granite counters and sink overlooking a living room with guitar-decorated accent wall.
Wet bar with gray cabinetry, wine refrigerator, cocktail shelves, and a glass-paneled door.
Furnished covered deck with gray sectional seating, hanging chairs, and a small coffee table.
Furnished outdoor patio with a hanging chair, dining set, and Nashville wall sign.
Home entrance with a gray door, 3808 address, wreath, and covered porch.
Townhouse front with dark gray window bays, light siding, and a recessed entrance marked 3808.
Modern attached homes with white siding, charcoal window bays, and ground-level garages.
Aerial view of modern townhomes, green parkland, and Nashville skyline.
Nashville skyline glowing at night beyond a tree-lined neighborhood.
Courtesy of Coldwell Banker Southern Realty, Shannon Splaine Listing Contact: 6504503476 
For Sale

3808 Hutson Ave Unit: 3808

3808 Hutson Ave, Nashville, TN 37216

$400,000
NEW PRICE, NEW OPPORTUNITY! Previously listed at $475,000, this fully furnished East Nashville STR is now offered at just $400,000! Located in the popular Inglewood neighborhood, this 3-level property offers 2 spacious bedrooms, 2.5 bathrooms, an attached 2-car garage, and an open living and dining area ideal for groups. A private rooftop retreat featuring a wet bar, comfortable seating, and skyline views provides the perfect gathering space. Since purchasing in 2022, the sellers have invested $25,000 in interior design enhancements, including all-new furniture, bedding, rugs, kitchen essentials, and paint throughout. Every detail has been thoughtfully updated to create a distinctive, guest-ready experience without the expense or hassle of furnishing from scratch. Just minutes from East Nashville's thriving restaurant and entertainment scene, Broadway's famous honky-tonks, Nissan Stadium, the Ryman Auditorium, and the Grand Ole Opry. Offered fully furnished with established rental history and opportunities to expand its booking exposure. A fresh opportunity to invest in Music City!

2
beds

3
baths

1,600 Sq.Ft. LIVING AREA

871.2 Sq.Ft. lot

Features & Amenities

Interior

  • total bedrooms2
  • Total bathrooms3
  • full bathrooms2
  • half bathroom1
  • Flooring Wood
  • APPLIANCES Electric Oven, Electric Range, Dishwasher, Disposal, Dryer, Microwave, Refrigerator, Washer
  • other interior Features Walk-In Closet(s), Wet Bar

Area & Lot

  • Status For Sale
  • Living Area1,600 Sq.Ft.
  • Total Area1,600 Sq.Ft.
  • Lot Area871.2 Sq.Ft.
  • MLS® ID3630425
  • TypeTownhouse
  • YEAR BUILT2019
  • NeighborhoodNashville
  • Elementary SchoolHattie Cotton Elementary
  • Middle SchoolJere Baxter Middle
  • High SchoolMaplewood Comp High School

Exterior

  • STORIES3
  • Garage Space2.0
  • water SourcePublic
  • utilitiesWater Available
  • parkingAttached, Driveway
  • HEAT TYPECentral
  • AIR CONDITIONINGCentral Air
  • sewerPublic Sewer
  • security FeaturesCarbon Monoxide Detector(s), Smoke Detector(s)
  • other exterior FeaturesSmart Camera(s)/Recording

Financial

  • Sales Price$400,000
  • Real Estate Tax $5,859/yr
  • HOA $152/mo
Staged bedroom with a floral accent wall, brass reading light, and mustard bedside table.

Schedule a Showing

I would love to show you this beautiful property. Please select your preferred date and time below. I will be in touch shortly to confirm your appointment.

Schedule a Showing

I would love to show you this beautiful property. Please select your preferred date and time below. I will be in touch shortly to confirm your appointment.

Thank you for your interest in 3808 Hutson Ave, Nashville, TN 37216. We are reviewing your request and will be in touch shortly!

Mortgage Calculator

Estimate your monthly mortgage payment, including the principal and interest, property taxes, and HOA. Adjust the values to generate a more accurate rate.
All estimates are provided for informational purposes only. Actual amounts may vary.
$0,000 Your Payment 20 15 65
$0,000 Your Payment

Nashville

Explore

Work With Shannon

Shannon is dedicated to helping you find your dream home and assisting with any selling needs you may have. Contact him today so he can guide you through the buying and selling process.

Follow Me on Instagram